
BEDS4
BATHS3 full
SQUARE FEET3,210
MLS#2187878
STATUSActive
PROPERTY TYPEResidential -
SUBDIVISIONPARK MEADOWS SUBDIVISION-BAN
Property Description
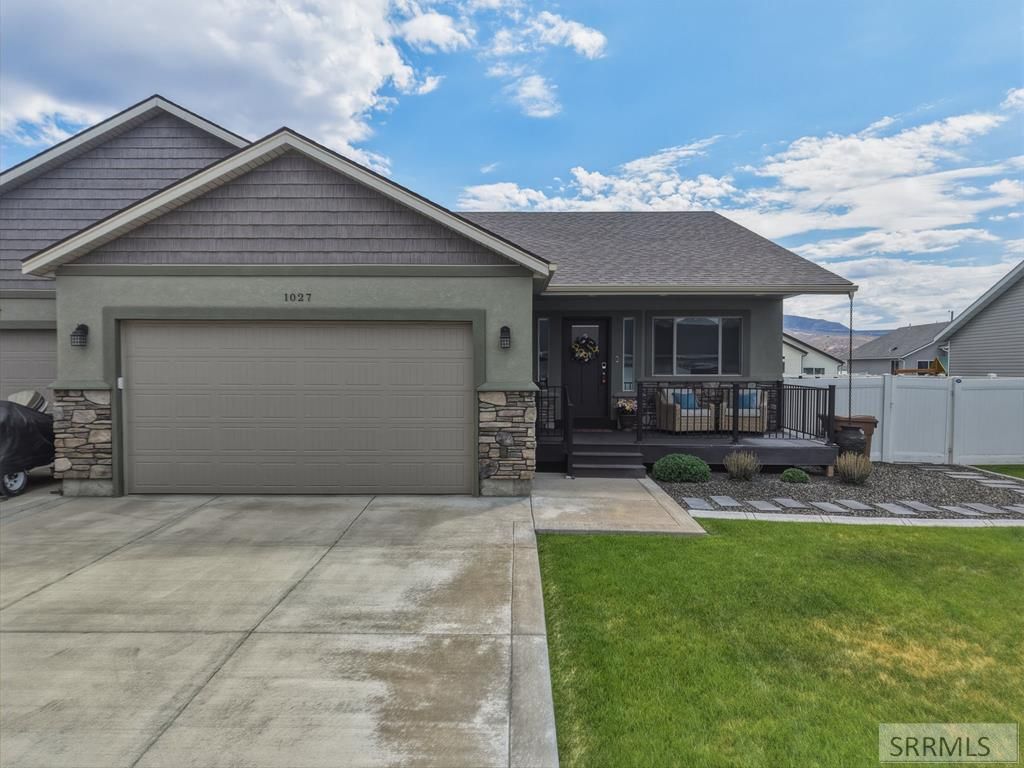
Immaculate, move-in ready, and beautifully maintained! This 4-bedroom, 3-bathroom home offers the perfect blend of comfort, style, and low maintenance living in a highly desirable neighborhood. The bright, functional layout includes a fully finished basement with plenty of space for entertaining, relaxing, or hosting guests. Outside youll enjoy festive Everlight permanent lighting. Relax in the established yard with mature landscaping perfect for spending time outdoors without the upkeep of a larger property. Conveniently located near parks, schools, shopping, and everyday amenities, this home offers both comfort and convenience. With its spacious layout, finished basement, and convenient location, this exceptionally cared-for home is ready to welcome its next owner. Dont miss your chance to make it yours!
Property Features
Property Type: Residential -
Basement: Yes
Basement: Egress Windows, Finished, Full
Cooling: Central Air
Fireplaces: 2
Garage: 2
Heating: Natural Gas, Forced Air
Home Style: Ranch
Lot Size: 0.18 Acres
Roof Type: Asphalt Shingle
Taxes: $3,325
Year Built: 2019
Feature Descriptions
Appliance: Dishwasher, Microwave, Gas Range, Refrigerator, Water Softener Owned
Driveway: Concrete
Exterior: Stone, Stucco, Vinyl Siding
Fencing: Vinyl, Full
Fireplace: 2,Gas
Formal Dining: Yes
Foundation: Concrete Perimeter
Handicap Access: No
HOA Y/N: No
Interior: Ceiling Fan(s), Garage Door Opener, Plumbed For Water Softener, Vaulted Ceiling(s), Walk-in Closet(s)
Landscaping: Concrete Curbing, Established Lawn, Sprinkler-Auto, Sprinkler System Full
Laundry: Main Level
Location: Low Traffic, Near Mall/Shop, Near Park, Near Schools, Near University/College
Parcel #: RCP10000700
Parking Type: 2 Stalls, Attached
Patio/Deck: 1,Patio
Rooms: Breakfast Nook/Bar, Formal Dining Room, Main Floor Master Bedroom, Master Bath, Pantry
Sewer: Public Sewer
SQFT Above Grade: 1605
SQFT Basement: 1605
SQFT Below Grade: 1605
SQFT Main: 1605
Topography: Level
Water: Public
Local Schools
High School: Pocatello High
Middle School: HAWTHORNE MIDDLE SCHOOL
Elementary School: TYHEE
Listed By / Shown By
Listed By
Agency Name: Keller Williams Realty East Idaho
Agency Phone: 2085298888
Shown By
Agent Name: Looking to relocate to the Northwest?
Agent Phone:
Agency Title: Coldwell Banker Tomlinson

Estimate Your Payment
Estimated Payment
$ 1,533.18 per month $1,110.56 Principal & Interest $277.08 Property Tax $145.54 Homeowner's Insurance
1027 Pinewood Avenue | MLS# 2187878
This home located at 1027 Pinewood Avenue, Chubbuck, ID 83202 is currently listed for sale with an asking price of $499,000. This property was built in 2019 and has 4 bedrooms and 3 full baths with 3210 sq. ft. Pinewood Avenue is located in the PARK MEADOWS SUBDIVISION-BAN subdivision. Search PARK MEADOWS SUBDIVISION-BAN real estate on help.cbidahofalls.com today.