
BEDS5
BATHS3 full
SQUARE FEET3,146
MLS#2185542
STATUSActive
PROPERTY TYPEResidential - Single Family
SUBDIVISIONWOODLAND PARK-BON
Property Description
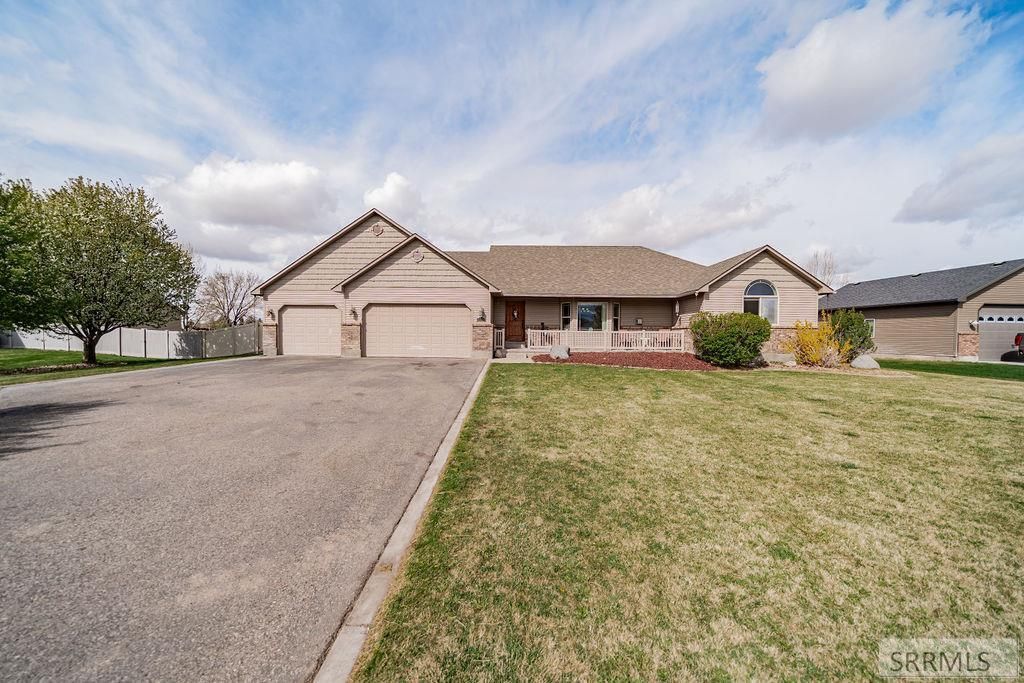
Want To Get Out Of Busy Town?? Come See This Beautiful 5 Bed / 3 Bath Home Located In Desirable Woodland Park In Ucon!! Boasting 3,146 Sq Ft. Home, Featuring An Open Floor Plan With Vaulted Ceilings, Gas Forced Air, Central A/C, And Abundant Natural Light! Main-Level Master Suite Includes Master Bath With Jetted Tub And Walk-In Closet!! Cozy Kitchen / Dining Area Including Pantry and Laundry Room Located on Main Floor. Fully Finished Spacious Basement With Plenty Of Room For Entertaining, Movies, or Gaming! Enormous Three-Car Garage And Dedicated RV Parking Area, Providing Plenty Of Room For Vehicles, Storage, And Hobbies! Situated On Expansive 0.69-Acre Lot, Fully Fenced In Established Backyard, Perfect For Outdoor Living, Summer BBQs, Pets, And Entertaining! Backyard Shed Included For Additional Storage. Recent Updates Include New Furnace (2 years ago) And New Water Heater And Sump Pump Installed Last Year. Conveniently Located Within Walking Distance To Elementary School, Park, And LDS Church. Nearby Bus Pickup For Site/INL Workers. Quick Highway Access For Easy Commuting. This One Wont Last!! Book Your Appointment Today!!! OPEN HOUSE THIS SATURDAY - 05-02-26 12:00-3:00PM
Property Features
Property Type: Residential - Single Family
Basement: Egress Windows, Finished, Full
Basement: Yes
Cooling: Central Air
Fireplaces: 1
Garage: 3
Heating: Natural Gas, Forced Air
Home Style: Ranch
Lot Size: 0.70 Acres
Roof Type: Asphalt Shingle
Taxes: $1,962
Year Built: 2006
Feature Descriptions
Appliance: Dishwasher, Microwave, Electric Range, Refrigerator, Water Softener Owned
Days on Site: 41
Driveway: Concrete
Exterior: Vinyl Siding
Exterior: RV Parking Area, Shed
Fencing: Vinyl, Wood, Full
Fireplace: 1,Gas
Flood Plain: No
Foundation: Concrete Perimeter
Handicap Access: No
HOA Y/N: No
Interior: Ceiling Fan(s), Garage Door Opener, Jetted Tub, Plumbed For Water Softener, Vaulted Ceiling(s), Walk-in Closet(s)
Landscaping: Established Lawn, Established Trees, Sprinkler-Auto
Laundry: Main Level
Location: Low Traffic, Near Park, Near Schools, Near Site Bus Stop
Parcel #: RPE3704003024O
Parking Type: 3 Stalls, Attached
Patio/Deck: Covered, Deck, Patio
Rooms: Main Floor Family Room, Main Floor Master Bedroom, Master Bath, Pantry
Sewer: Public Sewer
SQFT Above Grade: 1573
SQFT Basement: 1573
SQFT Below Grade: 1573
SQFT Main: 1573
Topography: Level, Rural
Water: Public
Local Schools
High School: BONNEVILLE 93HS
Middle School: ROCKY MOUNTAIN 93JH
Elementary School: UCON 93EL
Listed By / Shown By
Listed By
Agency Name: Evolv Brokerage
Agency Phone: 2085100551
Shown By
Agent Name: Looking to relocate to the Northwest?
Agent Phone:
Agency Title: Coldwell Banker Tomlinson

Estimate Your Payment
Estimated Payment
$ 1,520.29 per month $1,199.58 Principal & Interest $163.50 Property Tax $157.21 Homeowner's Insurance
11121 N 40 E | MLS# 2185542
This single family home located at 11121 N 40 E, Idaho Falls, ID 83401 is currently listed for sale with an asking price of $539,000. This property was built in 2006 and has 5 bedrooms and 3 full baths with 3146 sq. ft. N 40 E is located in the WOODLAND PARK-BON subdivision. Search WOODLAND PARK-BON real estate on help.cbidahofalls.com today.