
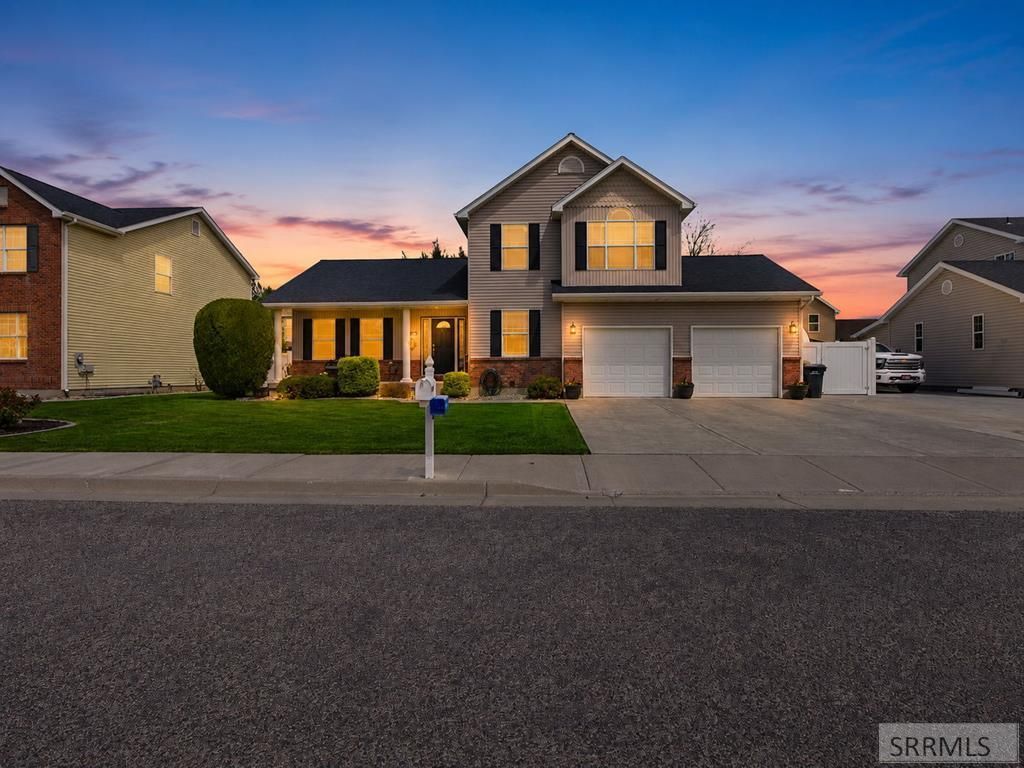
BEDS5
BATHS3 full 1 partial
SQUARE FEET3,162
MLS#2186534
STATUSPending
PROPERTY TYPEResidential - Single Family
SUBDIVISIONST CLAIR ESTATES-BON
Property Description
Welcome to this spacious 5-bedroom, 3.5-bathroom home in desirable St. Claire Estates! With a functional two-story layout and room for everyone, this home offers the flexibility todays buyers are looking for. The upper level features three bedrooms and a full bathroom, while the finished basement includes two additional bedrooms, a full bathroom, and a dedicated storage area€”perfect for guests, a home office, hobbies, or extra living space. The main level provides comfortable gathering areas for everyday living and entertaining, along with a convenient half bath. Situated on a 0.16-acre lot, the yard offers space to relax, play, or enjoy outdoor activities without extensive upkeep. The attached 2-car garage provides convenient parking and additional storage. Located close to schools, parks, shopping, and everyday amenities, this home combines space, convenience, and a great neighborhood setting. Whether youre looking for room to grow or extra space for family and guests, this property is ready to welcome you home. Schedule your private showing today and see all this St. Claire Estates home has to offer!
Property Features
Property Type: Residential - Single Family
Basement: Yes
Basement: Egress Windows, Finished
Cooling: Central Air
Fireplaces: 1
Garage: 2
Heating: Natural Gas, Forced Air
Home Style: Traditional
Lot Size: 0.16 Acres
Roof Type: Asphalt Shingle
Taxes: $3,129
Year Built: 2006
Feature Descriptions
Appliance: Dishwasher, Microwave, Electric Range, Refrigerator, Gas Water Heater, Water Softener Owned
Days on Site: 56
Driveway: Concrete
Exterior: RV Pad
Exterior: Brick, Vinyl Siding
Fencing: Vinyl, Full
Fireplace: 1,Gas
Foundation: Concrete Perimeter
Handicap Access: No
HOA Fee: $125.00/Annually
HOA Y/N: Yes
Interior: Plumbed For Water Softener, Vaulted Ceiling(s), Walk-in Closet(s)
Landscaping: Established Lawn, Established Trees, Flower Beds, Sprinkler-Auto, Sprinkler System Full
Laundry: Main Level
Parcel #: RPA3173005022O
Parking Type: 2 Stalls, Attached
Patio/Deck: 1,Porch
Rooms: Main Floor Family Room, Master Bath, Office, Separate Storage
Sewer: Public Sewer
SQFT Above Grade: 2002
SQFT Basement: 1160
SQFT Below Grade: 1160
SQFT Main: 1186
SQFT Upper: 816
Topography: Level
Water: Public
Local Schools
High School: HILLCREST 93HS
Middle School: SANDCREEK 93JH
Elementary School: AMMON 93EL
Listed By / Shown By
Listed By
Agency Name: Evolv Brokerage
Agency Phone: 2085100551
Shown By
Agent Name: Looking to relocate to the Northwest?
Agent Phone: (208) 243-7334
Agency Title: Coldwell Banker Tomlinson

Estimate Your Payment
Estimated Payment
$ 1,380.92 per month $990.38 Principal & Interest $260.75 Property Tax $129.79 Homeowner's Insurance
1625 Brookview Drive | MLS# 2186534
This single family home located at 1625 Brookview Drive, Idaho Falls, ID 83404 is currently listed for sale with an asking price of $445,000. This property was built in 2006 and has 5 bedrooms and 3 full and 1 partial baths with 3162 sq. ft. Brookview Drive is located in the ST CLAIR ESTATES-BON subdivision. Search ST CLAIR ESTATES-BON real estate on help.cbidahofalls.com today.