
BEDS4
BATHS3 full
SQUARE FEET2,668
MLS#2186055
STATUSActive
PROPERTY TYPEResidential - Single Family
SUBDIVISIONPARKWOOD MEADOWS-BON
Property Description
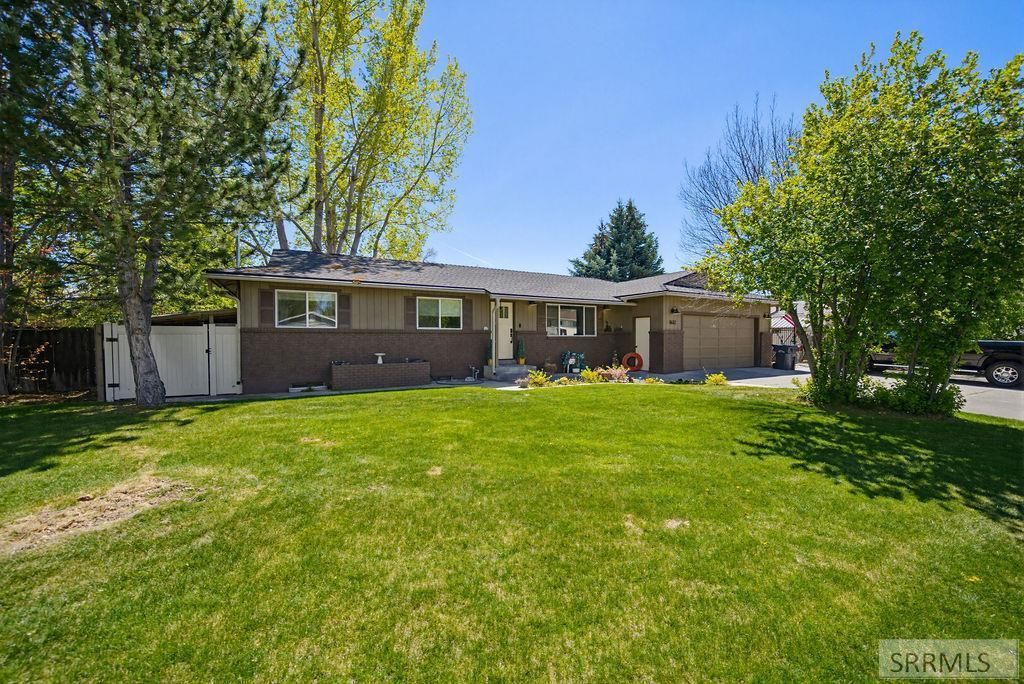
ASSUMABLE VA LOAN! 4.6% This home has been completely transformed €” and the care and craftsmanship put into every detail truly shows. Were talking marble countertops, white cabinets, black farmhouse hardware, stainless appliances, and a modern black-and-white backsplash that makes the kitchen the heart of the home. The main level flows beautifully €” formal living room, open-concept family room with a rock fireplace, a charming laundry room with subway tile, three generous bedrooms, and a fully remodeled master suite with a private ensuite. Head downstairs to a finished basement that delivers even more €” a cozy family room with a wood pellet stove, an additional bedroom, full bath, and extra storage space. Outside youll find a huge RV pad, extended concrete driveway, established trees, and a storage shed €” all on a generous lot with room to make it your own. The exterior features fresh paint with a brick wainscot accent, added windows, and upgraded lighting throughout. Centrally located on a quiet, well-kept street close to everything Idaho Falls has to offer. Homes with this level of finish dont come around often! ???
Property Features
Property Type: Residential - Single Family
Basement: Egress Windows, Partially Finished
Basement: Yes
Cooling: None
Fireplaces: 2
Garage: 2
Heating: Electric, Baseboard, Ceiling
Home Style: Ranch
Lot Size: 0.26 Acres
Roof Type: Asphalt Shingle
Taxes: $4,313
Year Built: 1979
Feature Descriptions
Appliance: Dishwasher, Microwave, Electric Range, Refrigerator, Electric Water Heater, Water Softener Owned
Days on Site: 21
Driveway: Concrete
Exterior: Brick, Wood Siding
Exterior: RV Pad, RV Parking Area
Fencing: Vinyl, Full
Fireplace: 2,Pellet Stove
Flood Plain: No
Foundation: Concrete Perimeter
Handicap Access: No
HOA Y/N: No
Interior: Garage Door Opener, Plumbed For Water Softener
Landscaping: Established Lawn, Established Trees, Flower Beds
Laundry: Main Level, Laundry Room
Location: Near Park, Near Schools
Parcel #: RPA1942003002O
Parking Type: 2 Stalls, Attached
Patio/Deck: 1
Rooms: Breakfast Nook/Bar, Main Floor Family Room, Main Floor Master Bedroom, Master Bath, Mud Room, Separate Storage
Sewer: Public Sewer
SQFT Above Grade: 1610
SQFT Basement: 1058
SQFT Below Grade: 1058
SQFT Main: 1610
Topography: Level
Water: Public
Local Schools
High School: IDAHO FALLS 91HS
Middle School: EAGLE ROCK 91JH
Elementary School: LINDEN PARK 91EL
Listed By / Shown By
Listed By
Agency Name: LPT Realty LLC
Agency Phone: 4259990890
Shown By
Agent Name: Looking to relocate to the Northwest?
Agent Phone:
Agency Title: Coldwell Banker Tomlinson

Estimate Your Payment
Estimated Payment
$ 1,461.96 per month $974.80 Principal & Interest $359.42 Property Tax $127.75 Homeowner's Insurance
1632 Parkwood Street | MLS# 2186055
This single family home located at 1632 Parkwood Street, Idaho Falls, ID 83401 is currently listed for sale with an asking price of $438,000. This property was built in 1979 and has 4 bedrooms and 3 full baths with 2668 sq. ft. Parkwood Street is located in the PARKWOOD MEADOWS-BON subdivision. Search PARKWOOD MEADOWS-BON real estate on help.cbidahofalls.com today.