
BEDS3
BATHS2 full
SQUARE FEET3,500
MLS#2187765
STATUSActive
PROPERTY TYPEResidential - Single Family
SUBDIVISIONCREEKSIDE MANOR-JEF
Property Description
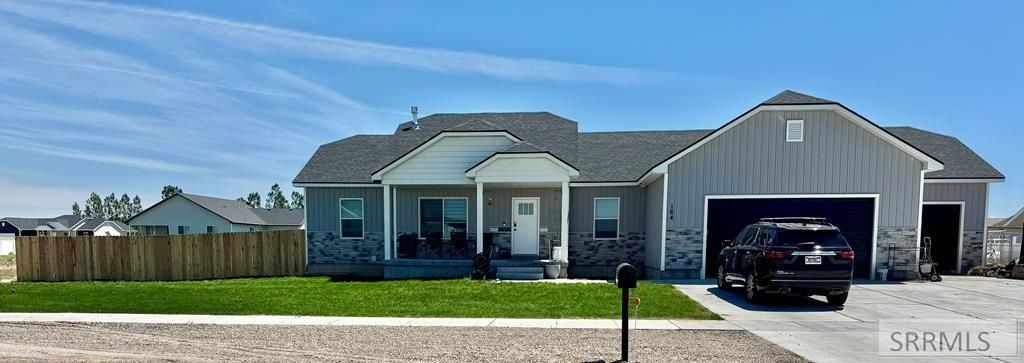
Welcome to this stunning home in the highly sought-after Creekside Manor subdivision. Offering 3,500 square feet, including an unfinished basement, framed, plumbed & ready for your personal touch, this home combines craftsmanship, thoughtful design, and exceptional value. A welcoming covered front porch leads into a bright, open-concept floor plan featuring soaring vaulted ceilings, abundant natural light, and a striking floor-to-ceiling shiplap fireplace. The spacious kitchen flows into the living and dining areas, creating the perfect space for everyday living and entertaining. Granite countertops throughout the home add timeless style and durability. The luxurious primary suite is a true retreat, showcasing an elegant tray ceiling, walk-in closet, a spa-inspired bathroom with a walk-in tile shower, soaker tub, and dual vanities. Two additional bedrooms, a full bathroom, and a well-appointed laundry room with a utility sink complete the main level. Step outside to find an expansive covered patio overlooking the newly sodded 0.6 acre lot. Since construction, the owners have invested over $30k in solar panels with battery, along with a newly fenced backyard, and complete sprinkler system. Additional features include private well & septic, with no HOA. *few images AI staged
Property Features
Property Type: Residential - Single Family
Basement: Partially Finished
Basement: Yes
Cooling: Central Air
Fireplaces: 1
Garage: 3
Heating: Natural Gas, Forced Air
Home Style: Ranch, Traditional
Lot Size: 0.60 Acres
Roof Type: Asphalt Shingle
Taxes: $1,328
Year Built: 2022
Feature Descriptions
Appliance: Dishwasher, Freezer, Disposal, Microwave, Built-In Range, Electric Range, Refrigerator, Electric Water Heater
Days on Site: 2
Driveway: Stamped Concrete
Exterior: Dog Run, RV Parking Area
Exterior: Stone, Vinyl Siding
Fencing: Wood, Full, Privacy
Fireplace: 1,Gas
Flood Plain: No
Foundation: Concrete Perimeter
Handicap Access: No
HOA Y/N: No
Interior: Ceiling Fan(s), Garage Door Opener, Jetted Tub, Sauna, Vaulted Ceiling(s), Walk-in Closet(s)
Irrigation: Sprinkler Irrigation
Landscaping: Concrete Curbing, Established Lawn, Garden Area, Sprinkler System Full
Laundry: Main Level, Laundry Room
Location: Low Traffic, Near Mall/Shop, Near Schools, Near Stream/River, Near University/College
Parcel #: RP003690020090
Parking Type: 3 Stalls, Attached
Patio/Deck: 2,Covered, Patio, Porch
Rooms: Attic, Breakfast Nook/Bar, Main Floor Family Room, Main Floor Master Bedroom, Master Bath, Mud Room, Pantry, Separate Storage, Workshop
Sauna: Yes
Sewer: Private Septic
SQFT Above Grade: 1750
SQFT Basement: 1750
SQFT Below Grade: 1750
SQFT Main: 1750
Topography: Level
Water: Well
Local Schools
High School: RIGBY 251HS
Middle School: Rigby Middle School
Elementary School: Cottonwood Elementary
Listed By / Shown By
Listed By
Agency Name: Century 21 Teton Valley
Agency Phone: 2087878000
Shown By
Agent Name: Looking to relocate to the Northwest?
Agent Phone: (208) 243-7334
Agency Title: Coldwell Banker Tomlinson

Estimate Your Payment
Estimated Payment
$ 1,595.82 per month $1,313.07 Principal & Interest $110.67 Property Tax $172.08 Homeowner's Insurance
164 N 4039 E | MLS# 2187765
This single family home located at 164 N 4039 E, Rigby, ID 83442 is currently listed for sale with an asking price of $589,995. This property was built in 2022 and has 3 bedrooms and 2 full baths with 3500 sq. ft. N 4039 E is located in the CREEKSIDE MANOR-JEF subdivision. Search CREEKSIDE MANOR-JEF real estate on help.cbidahofalls.com today.