
BEDS3
BATHS2 full
SQUARE FEET2,972
MLS#2185975
STATUSActive
PROPERTY TYPEResidential - Single Family
SUBDIVISIONJOHNS HEIGHTS-BON
Property Description
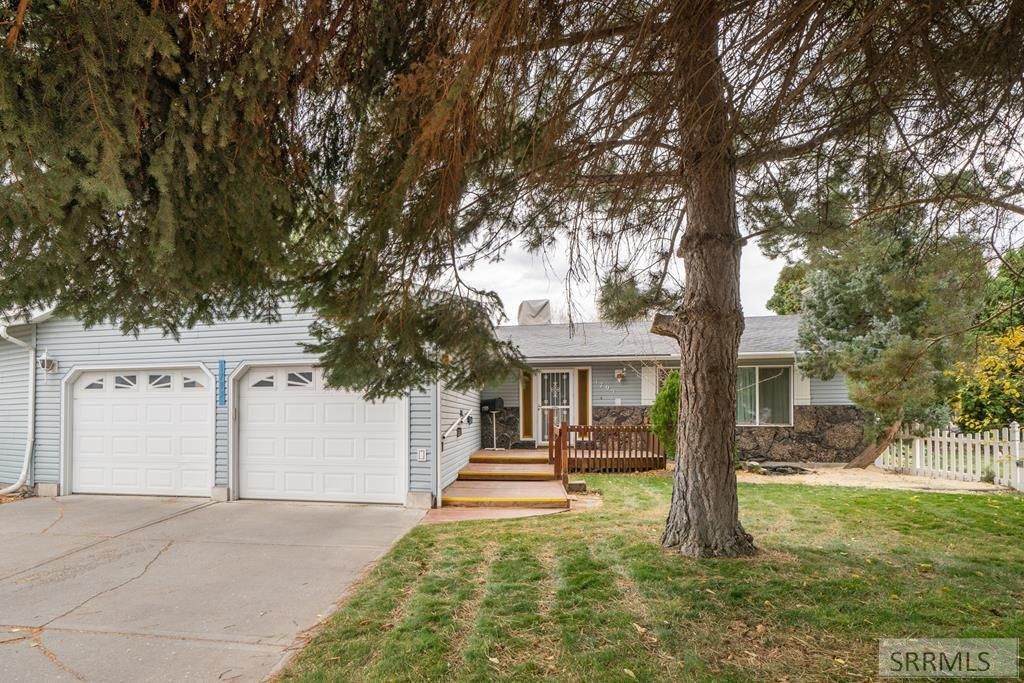
BRAND NEW ROOF! Attached SHOP! Spacious SUNROOM! This beautifully maintained, one-owner Westside home sits on a desirable corner lot and offers the space, versatility, and features youve been looking for. The mature landscaped yard includes four varieties of fruit trees, creating a welcoming outdoor retreat. Inside, youll find a bright living room with large windows and a cozy fireplace, an oversized kitchen with plenty of room for cooking, dining, and gathering, plus a flexible sunroom that can serve as a family room, hobby space, game room, or year-round retreat. A standout feature is the large attached shop€”a rare find thats perfect for projects, storage, woodworking, crafts, or any hobby that needs extra space. The main floor offers convenient living with a spacious primary bedroom, laundry area, and functional mudroom. Downstairs provides additional bedrooms, a family room, and abundant storage options. Complete with a 2-car garage and a brand-new roof, this solid, well-cared-for home combines comfort, functionality, and endless potential. If youve been searching for space to spread out both inside and out, this is a property you wont want to miss. Schedule your private showing today and discover how easily this house can become your next home!
Property Features
Property Type: Residential - Single Family
Basement: Egress Windows, Finished, Full
Basement: Yes
Cooling: None
Fireplaces: 2
Garage: 2
Heating: Electric, Ceiling, Radiant, Cadet Style
Home Style: Traditional
Lot Size: 0.25 Acres
Roof Type: Asphalt Shingle
Taxes: $1,147
Year Built: 1976
Feature Descriptions
Appliance: Dishwasher, Dryer, Microwave, Electric Range, Refrigerator, Washer, Water Filter, Electric Water Heater, Water Softener Owned
Days on Site: 77
Driveway: Concrete
Exterior: Vinyl Siding
Exterior: Shed
Fencing: Vinyl, Wood, Full
Fireplace: 2,Wood Burning
Flood Plain: No
Formal Dining: Yes
Foundation: Concrete Perimeter
Handicap Access: No
HOA Y/N: No
Interior: Ceiling Fan(s), New Paint-Partial, Plumbed For Water Softener
Landscaping: Established Lawn, Established Trees, Flower Beds, Garden Area, Sprinkler System Full
Laundry: Main Level, Laundry Room
Location: Low Traffic, Near Mall/Shop, Near Schools
Parcel #: RPA12510110280
Parking Type: 2 Stalls, Attached, Shop
Patio/Deck: Patio, Porch, Sun Room
Rooms: Breakfast Nook/Bar, Den/Study, Formal Dining Room, Game Room, Main Floor Family Room, Main Floor Master Bedroom, Mud Room, Office, Pantry, Separate Storage, Workshop
Sewer: Public Sewer
SQFT Above Grade: 2035
SQFT Basement: 937
SQFT Below Grade: 937
SQFT Main: 2035
Topography: Corner Lot
Water: Public
Local Schools
High School: SKYLINE 91HS
Middle School: EAGLE ROCK 91JH
Elementary School: TEMPLE VIEW 91EL
Listed By / Shown By
Listed By
Agency Name: Century 21 High Desert
Agency Phone: 2085242121
Shown By
Agent Name: Looking to relocate to the Northwest?
Agent Phone: (208) 243-7334
Agency Title: Coldwell Banker Tomlinson

Estimate Your Payment
Estimated Payment
$ 976.61 per month $778.95 Principal & Interest $95.58 Property Tax $102.08 Homeowner's Insurance
1795 Olympia Drive | MLS# 2185975
This single family home located at 1795 Olympia Drive, Idaho Falls, ID 83402 is currently listed for sale with an asking price of $350,000. This property was built in 1976 and has 3 bedrooms and 2 full baths with 2972 sq. ft. Olympia Drive is located in the JOHNS HEIGHTS-BON subdivision. Search JOHNS HEIGHTS-BON real estate on help.cbidahofalls.com today.