
BEDS7
BATHS3 full 1 partial
SQUARE FEET5,566
MLS#2187234
STATUSActive
PROPERTY TYPEResidential - Single Family
SUBDIVISIONNONE
Property Description
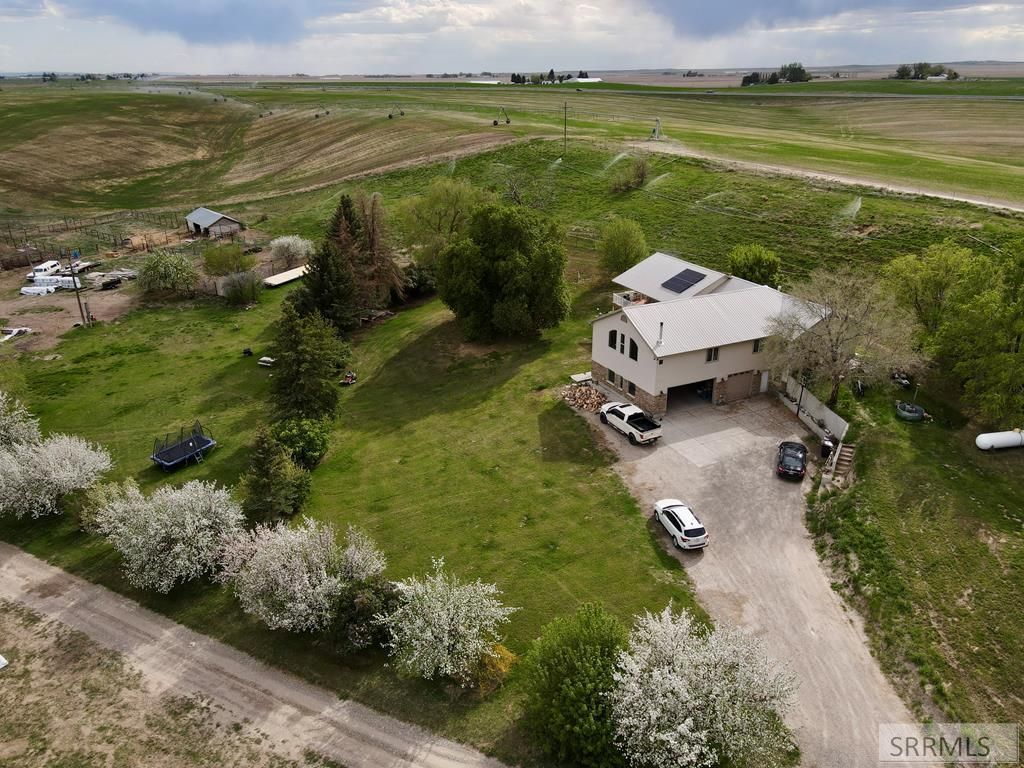
If youre looking for quiet space, endless possibilities, and a property that truly has it all, look no further. Nestled on 10.57 beautiful acres, this exceptional country estate offers the perfect blend of privacy and options. The spacious 7-bedroom, 4.5-bath home includes a private mother-in-law suite, providing flexibility for multi-generational living, guests, or potential rental income.Designed for those who dream of a rural lifestyle without sacrificing comfort, the property is equipped with an impressive collection of amenities including a large 32x45shop, barns, loafing shed, fenced pasture, valuable water rights,150-foot greenhouse, dog kennel, family pavilion, and a swimming pool. Established yard with 20 fruit trees. Ready for animals, growing your own produce, operating a hobby farm, or simply enjoying wide-open spaces,this property is ready to support your vision.The versatility of this estate creates exciting income-producing possibilities, from agricultural ventures and livestock operations to rental opportunities and home-based businesses. With room to live, work,entertain,and expand, the options are truly endless. this one-of-a-kind property offers a rare opportunity to create the lifestyle youve always imagined.Inquire for showings and many more extras. no ccrs
Property Features
Property Type: Residential - Single Family
Basement: Yes
Basement: Daylight Windows, Exterior Entry, Finished, Full, Walk-Out Access
Cooling: None
Fireplaces: 3
Garage: 3
Heating: Propane, Forced Air
Home Style: A-Frame
Lot Size: 10.57 Acres
Roof Type: Metal
Taxes: $2,191
Year Built: 1940
Feature Descriptions
Appliance: Dishwasher, Disposal, Microwave, Refrigerator
Days on Site: 25
Driveway: Concrete, Dirt, Gravel
Exterior: Above Ground Pool, Barn, Barbecue, Corral/Stable, Free Standing Hot Tub, Greenhouse, Horse Facilities, Livestock Permitted, Outbuildings, Playground, RV Pad, RV Parking Area, Shed
Exterior: Metal Siding, Vinyl Siding
Fencing: Chain Link, Partial
Fireplace: 3+, Free Standing, Propane, Wood Burning
Formal Dining: Yes
Foundation: Concrete Perimeter
Handicap Access: Yes
HOA Y/N: No
Hot Tub: Yes
Interior: Ceiling Fan(s), Garage Door Opener, Plumbed For Water Softener, Vaulted Ceiling(s), Walk-in Closet(s)
Irrigation: Water Rights/Shares
Landscaping: Established Lawn, Established Trees, Flower Beds, Fountain, Garden Area, Sprinkler-Auto, Terraced
Laundry: In Basement, Main Level, Laundry Room
Location: Interstate Exit/Access, Low Traffic, Near Golf Course, Near Green Belt, Near Lake, Near Mall/Shop, Near Schools, Near Site Bus Stop, Near Stream/River, Near University/College
Parcel #: RP03N37E140644
Parking Type: 3 Stalls, Attached, Detached, Shop
Patio/Deck: 3+, Covered, Deck, Patio, Porch
Rooms: 2nd Kitchen, Additional Dwelling Unit, Apartment, Breakfast Nook/Bar, Den/Study, Formal Dining Room, Game Room, Main Floor Family Room, Main Floor Master Bedroom, Master Bath, Mud Room, Office, Pantry, Separate Storage, Workshop
Sewer: Private Septic, Septic System
Special View Info: Mountain(s), Valley, Teton
SQFT Above Grade: 4366
SQFT Basement: 1200
SQFT Below Grade: 1200
SQFT Main: 4366
Swimming Pool: Yes
Topography: Rolling Slope, Rural, Secluded, Sloped, Wooded
Water: Well
Wooded: Yes
Local Schools
High School: SKYLINE 91HS
Middle School: EAGLE ROCK 91JH
Elementary School: WESTSIDE 91EL
Listed By / Shown By
Listed By
Agency Name: Silvercreek Realty Group
Agency Phone: 2085236111
Shown By
Agent Name: Looking to relocate to the Northwest?
Agent Phone:
Agency Title: Coldwell Banker Tomlinson

Estimate Your Payment
Estimated Payment
$ 2,636.89 per month $2,169.93 Principal & Interest $182.58 Property Tax $284.38 Homeowner's Insurance
1881 W 113 N | MLS# 2187234
This single family home located at 1881 W 113 N, Idaho Falls, ID 83402 is currently listed for sale with an asking price of $975,000. This property was built in 1940 and has 7 bedrooms and 3 full and 1 partial baths with 5566 sq. ft. W 113 N is located in the NONE subdivision. Search NONE real estate on help.cbidahofalls.com today.