
BEDS4
BATHS2.00
SQUARE FEET2,823
MLS#98978662
STATUSPrice Change
PROPERTY TYPEResidential - Single Family
SUBDIVISIONCandleridge Twin Falls
SCHOOLTwin Falls School District #411
Property Description
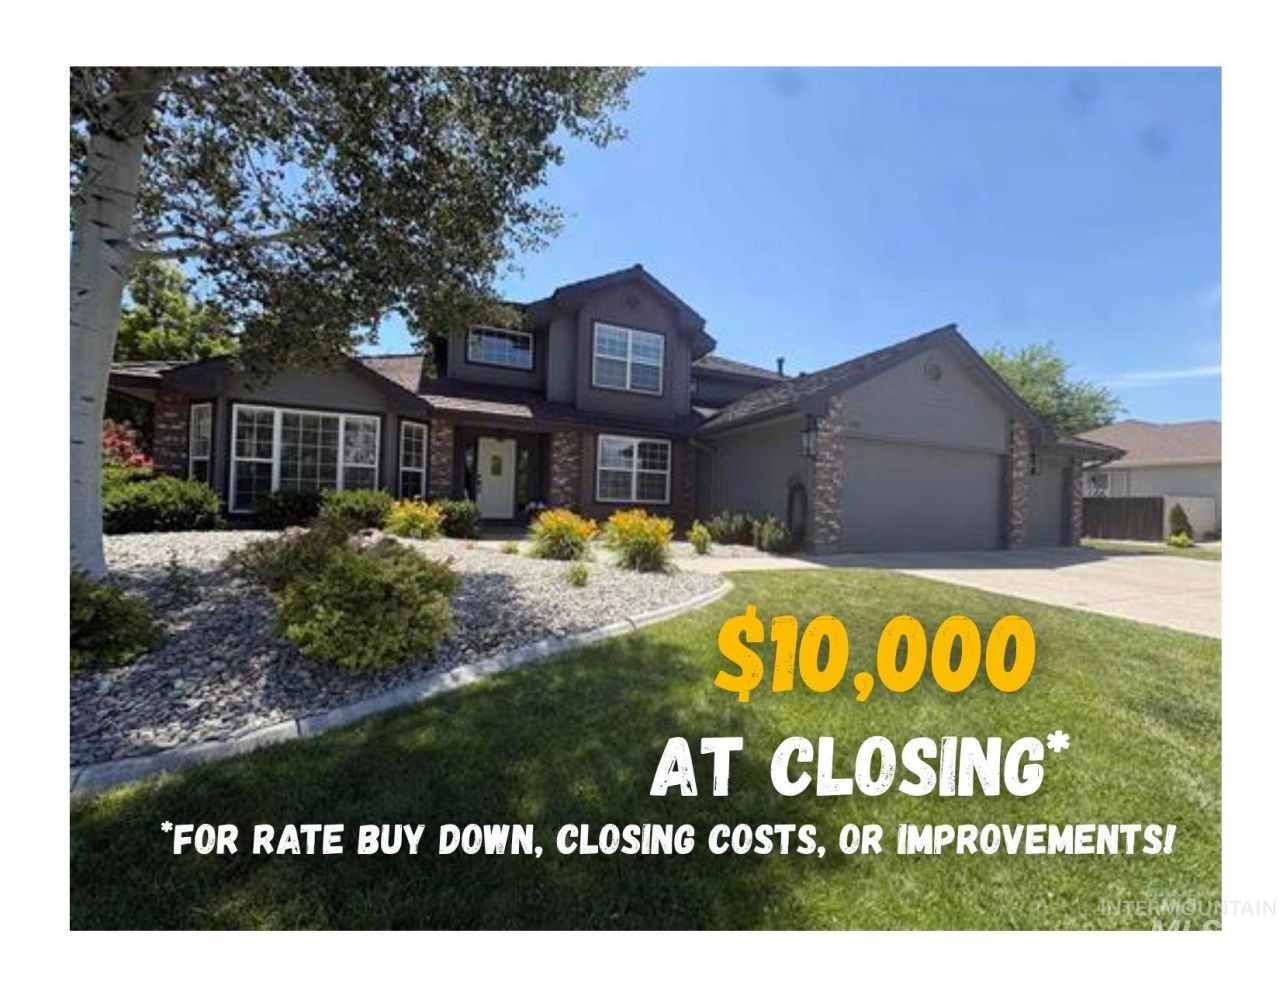
Beautiful custom quality built home in desirable Candleridge with its mature trees and wide streets, landscaping and deck worthy of entertaining and RV area with all services. All of this yet close to town and canyon walk path. Expensive upgrades everywhere in the home include granite, new kitchen appliances and new carpeting throughout. Next level amenities include quality hardwood in kitchen and hallways, heated on-suite flooring, separate soaking tub and shower, newer AC, heater and water heater. Large lot allowing off street parking and privacy between homes. Master suite, kitchen, laundry, flex room , family room AND living room are all on the main floor. Guest/childrens rooms plus a den and a full bath are upstairs. Live in comfort in quiet Candleridge.
Property Features
Property Type: Residential - Single Family
Cooling: Central Air
Fenced: Yes
Garage: 3 car attached
Heating: Forced Air, Natural Gas
Lot Size: 0.37 Acres
Stories: 2.0
Taxes: $4,232
Year Built: 1991
Amenities
Bed-Master Main Level
Formal Dining
Double Vanity
Walk-In Closet(s)
Walk In Shower
Pantry
Kitchen Island
Granite Counters
Feature Descriptions
Appliances: Gas Water Heater, Dishwasher, Disposal, Microwave, Water Softener Owned, Gas Range
Days on Site: 120
Fencing: Full
Fireplace: Gas
Formal Dining: Yes
Lot: 10000 SF - .49 AC, Garden, Auto Sprinkler System, Full Sprinkler System
Lot Dimensions: 0x0
Parcel#: RPT05530020020
Parking: Attached, RV Access/Parking
Parking Notes: Attached, RV Access/Parking
Spa: Yes
Spa: Bath
Utilities: Sewer Connected
Water: City Service
Local Schools
High School: Twin Falls
Middle School: O'Leary
Elementary School: Sawtooth
School District: Twin Falls School District #411
Listed By / Shown By
Listed By
Agency Name: Gem State Realty Inc
Agency Phone: 208-734-0400
Shown By
Agent Name: Looking to relocate to the Northwest?
Agent Phone: (208) 243-7334
Agency Title: Coldwell Banker Tomlinson

Estimate Your Payment
Estimated Payment
$ 1,973.51 per month $1,433.04 Principal & Interest $352.67 Property Tax $187.80 Homeowner's Insurance
2028 Candleridge Drive | MLS# 98978662
This single family home located at 2028 Candleridge Drive, Twin Falls, ID 83301 is currently listed for sale with an asking price of $643,900. This property was built in 1991 and has 4 bedrooms with 2823 sq. ft. Candleridge Drive is located in the Candleridge Twin Falls subdivision within the Twin Falls School District #411 school district. Search Candleridge Twin Falls real estate on help.cbidahofalls.com today.