
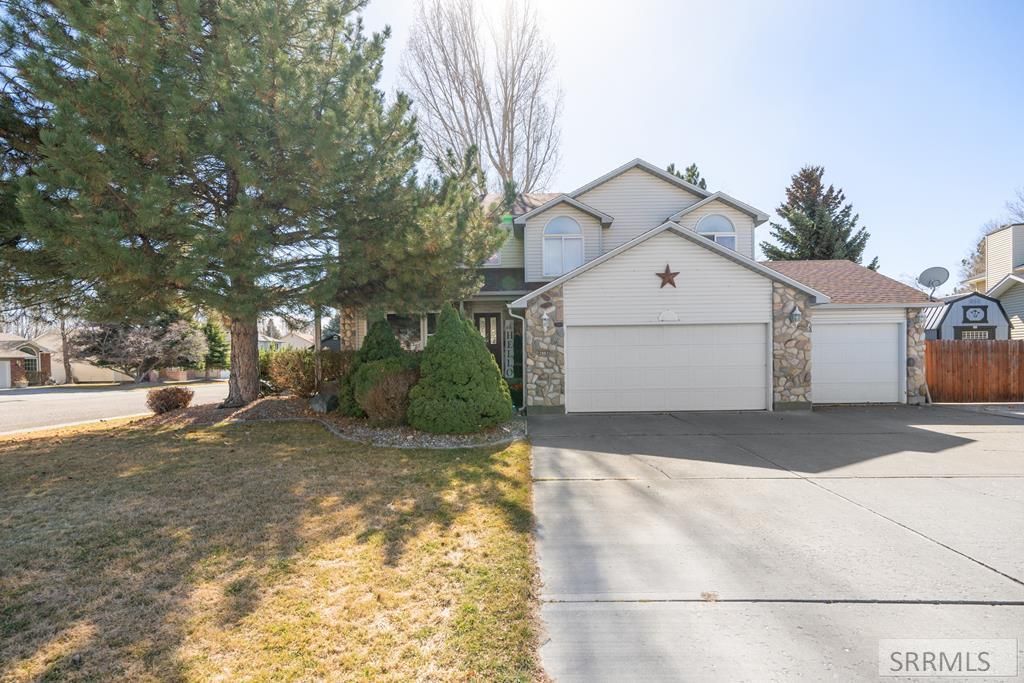
BEDS4
BATHS2 full 1 partial
SQUARE FEET3,067
MLS#2184583
STATUSActive
PROPERTY TYPEResidential - Single Family
SUBDIVISIONCEDAR RIDGE SUBDIVISION-BON
Property Description
Tucked away in the desirable Cedar Ridge subdivision, this clean and well-maintained home sits on a quiet cul-de-sac and offers a spacious multi-level floor plan designed for comfortable living. The main level features a formal living room that flows into a generously sized kitchen and dining area, creating a welcoming space. From the dining area, overlook the lower-level family room highlighted by a propane gas fireplace, with a convenient half bath located just off the space. Upstairs youll find four bedrooms and two full bathrooms, including a large primary suite with an attached five-piece bathroom featuring a jetted soaking tub and separate shower. The laundry room is also conveniently located on the upper level near the bedrooms. The finished basement provides additional living space with another comfortable family room and includes a projector and 120€ screen, creating a fantastic home theater setup thats perfect for movie nights, game days, or entertaining guests. Outside, enjoy the benefits of a triple-car garage and dedicated RV parking, offering plenty of space for vehicles, storage, and recreational toys. A great opportunity to own a clean, spacious home in a desirable cul-de-sac location.
Property Features
Property Type: Residential - Single Family
Basement: Yes
Basement: Finished
Cooling: None
Fireplaces: 1
Garage: 3
Heating: Electric
Home Style: Other
Lot Size: 0.24 Acres
Roof Type: Asphalt Shingle
Taxes: $2,708
Year Built: 1996
Feature Descriptions
Appliance: Dishwasher, Microwave, Electric Range, Refrigerator
Days on Site: 128
Exterior: Brick, Vinyl Siding
Fireplace: 1,Insert, Propane
Foundation: Concrete Perimeter
Handicap Access: No
HOA Y/N: No
Laundry: Upper Level
Parcel #: Rpa0417004031o
Parking Type: 3 Stalls, Attached
Patio/Deck: 2
Sewer: Public Sewer
SQFT Above Grade: 2052
SQFT Basement: 546
SQFT Below Grade: 1015
SQFT Lower: 469
SQFT Main: 500
SQFT Upper: 1552
Water: Public
Local Schools
High School: IDAHO FALLS 91HS
Middle School: TAYLOR VIEW 91JH
Elementary School: LONGFELLOW 91EL
Listed By / Shown By
Listed By
Agency Name: eXp Realty LLC
Agency Phone: 2088907776
Shown By
Agent Name: Looking to relocate to the Northwest?
Agent Phone: (208) 243-7334
Agency Title: Coldwell Banker Tomlinson

Estimate Your Payment
Estimated Payment
$ 1,358.42 per month $1,001.50 Principal & Interest $225.67 Property Tax $131.25 Homeowner's Insurance
2882 Sandstone Drive | MLS# 2184583
This single family home located at 2882 Sandstone Drive, Idaho Falls, ID 83404 is currently listed for sale with an asking price of $450,000. This property was built in 1996 and has 4 bedrooms and 2 full and 1 partial baths with 3067 sq. ft. Sandstone Drive is located in the CEDAR RIDGE SUBDIVISION-BON subdivision. Search CEDAR RIDGE SUBDIVISION-BON real estate on help.cbidahofalls.com today.