
BEDS9
BATHS5 full 1 partial
SQUARE FEET6,346
MLS#2185189
STATUSActive
PROPERTY TYPEResidential - Single Family
SUBDIVISIONWoodbridge at Ivans Acres
Property Description
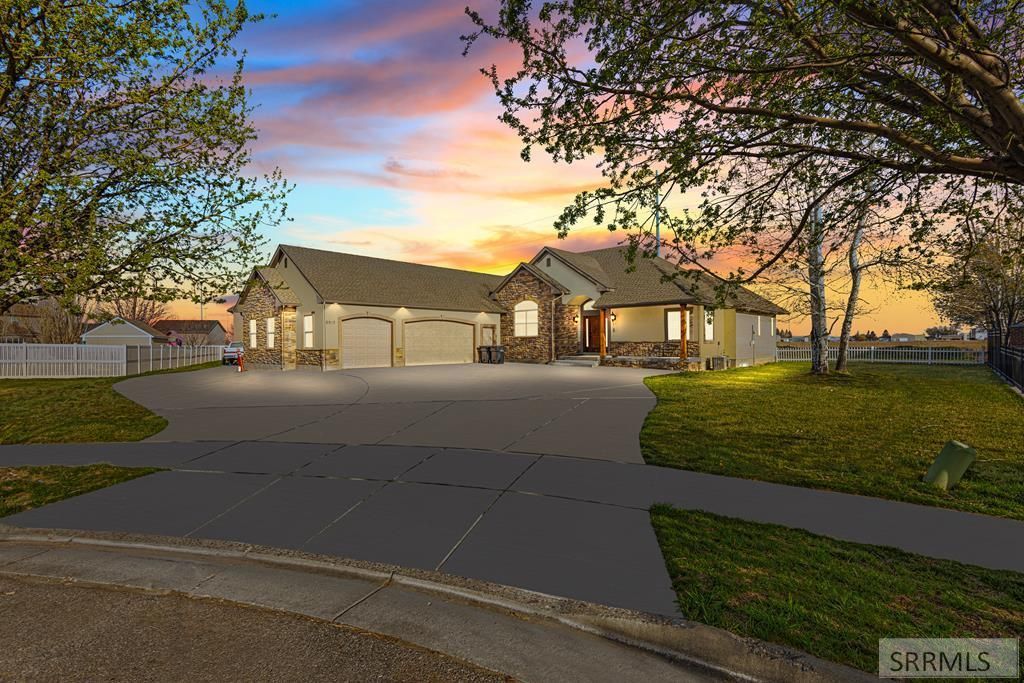
Welcome to one of Idaho Falls most versatile luxury properties€”where elegant living meets exceptional functionality. Situated on a beautifully landscaped culdesac lot, this exceptional property features a custom 5,000 sqft luxury residence complemented by a beautifully finished 1,300 sqft detached guest residence above a heated shop with oversized RV bay, offering more than 6,300 sqft of finished living space. Inside, spacious gathering areas, abundant natural light, and quality craftsmanship create an inviting atmosphere for everyday living and entertaining. The chef-inspired kitchen flows seamlessly into generous living spaces, while the luxurious primary suite offers a private retreat featuring a steam shower and spa-inspired bath. The detached guest residence provides flexibility for multigenerational living, extended family, guests, a private office, or rental opportunities. Throughout the property youll find thoughtful upgrades including smart-home technology, EV charging, whole-home networking, premium mechanical systems, and extensive storage. Whether your lifestyle includes entertaining, working at home, pursuing hobbies, or simply enjoying exceptional space and privacy, this property offers a rare combination of luxury, versatility, and craftsmanship in East Idaho.
Property Features
Property Type: Residential - Single Family
Basement: Yes
Basement: Daylight Windows, Egress Windows, Finished, Full
Cooling: Central Air
Fireplaces: 1
Garage: 6
Heating: Natural Gas, Forced Air
Home Style: Traditional
Lot Size: 0.76 Acres
Roof Type: Asphalt Shingle
Taxes: $6,788
Year Built: 2003
Feature Descriptions
Appliance: Central Vacuum, Dishwasher, Double Oven, Disposal, Microwave, Exhaust Fan, Built-In Range, Gas Range, Refrigerator, Gas Water Heater, Water Softener Owned
Days on Site: 106
Driveway: Concrete
Exterior: Outbuildings, RV Pad, RV Parking Area
Exterior: Stone, Stucco
Fireplace: 1,Gas, Insert
Formal Dining: Yes
Foundation: Concrete Perimeter
Handicap Access: No
HOA Y/N: No
Interior: Ceiling Fan(s), Garage Door Opener, Jetted Tub, Plumbed For Central Vac, Plumbed For Water Softener, Sauna, Vaulted Ceiling(s), Walk-in Closet(s)
Landscaping: Established Lawn, Established Trees, Outdoor Lighting, Sprinkler-Auto, Sprinkler System Full
Laundry: Main Level, Upper Level, Laundry Room
Location: Low Traffic, Near Mall/Shop, Near Park, Near Schools
Parcel #: RPA5120006041O
Parking Type: 3 Stalls,6+ Stalls, Attached, Shop
Patio/Deck: 2,Patio
Rooms: 2nd Kitchen, Additional Dwelling Unit, Breakfast Nook/Bar, Den/Study, Formal Dining Room, Loft, Main Floor Family Room, Main Floor Master Bedroom, Master Bath, Mud Room, Office, Pantry, Separate Storage, Workshop
Sauna: Yes
Sewer: Public Sewer
SQFT Above Grade: 2523
SQFT Basement: 2523
SQFT Below Grade: 2523
SQFT Main: 2523
Topography: Cul-De-Sac
Water: Public
Local Schools
High School: BONNEVILLE 93HS
Middle School: ROCKY MOUNTAIN 93JH
Elementary School: SUMMIT HILLS ELEMENTARY
Listed By / Shown By
Listed By
Agency Name: Real Broker LLC
Agency Phone: 2088413088
Shown By
Agent Name: Looking to relocate to the Northwest?
Agent Phone:
Agency Title: Coldwell Banker Tomlinson

Estimate Your Payment
Estimated Payment
$ 3,334.62 per month $2,448.12 Principal & Interest $565.67 Property Tax $320.83 Homeowner's Insurance
2917 Woodbridge Circle | MLS# 2185189
This single family home located at 2917 Woodbridge Circle, Idaho Falls, ID 83401 is currently listed for sale with an asking price of $1,100,000. This property was built in 2003 and has 9 bedrooms and 5 full and 1 partial baths with 6346 sq. ft. Woodbridge Circle is located in the Woodbridge at Ivans Acres subdivision. Search Woodbridge At Ivans Acres real estate on help.cbidahofalls.com today.