
BEDS2
BATHS2 full
SQUARE FEET2,371
MLS#2180847
STATUSPending
PROPERTY TYPEResidential - Single Family
SUBDIVISIONMOUNTAIN VIEW SUBDIVISION-BON
Property Description
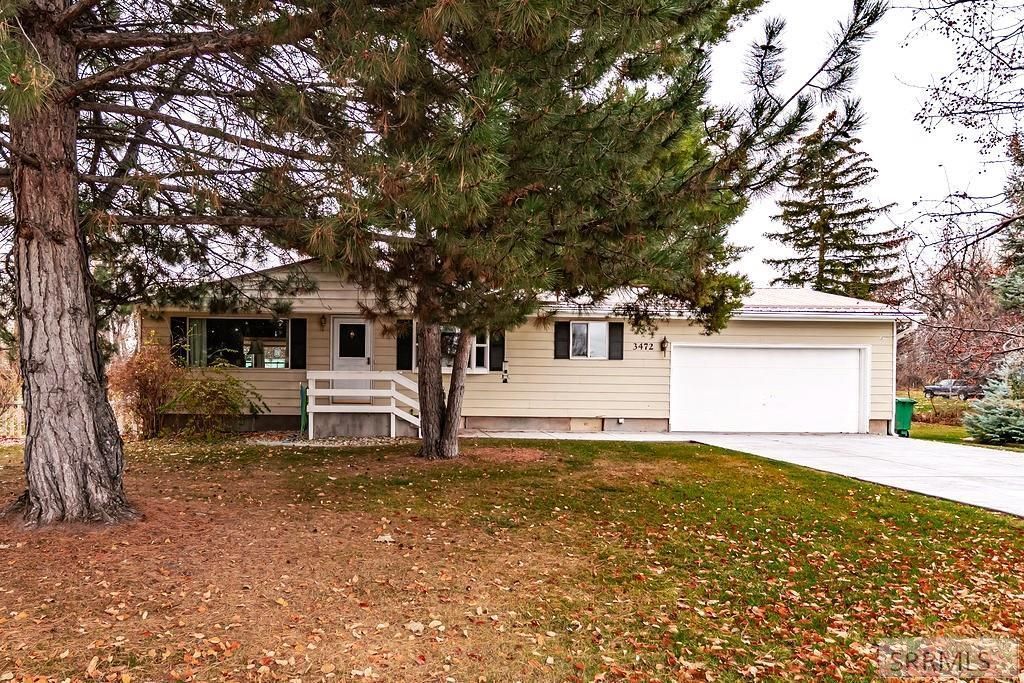
Discover 1.25 acres with a TWO SHOPS right in Idaho Falls- a rare find you wont want to miss. The home is super cute with an updated main floor and room to grown in the finished basement. This is an eatate sale. Its being sold as-is, but its clear that the property was well cared for. The main floor features one bedroom, a large bathroom, kitchen with newer appliances, dining area, living room, and a newer gazebo-shaped addition with large windows and a vaulted ceiling to add to the character. The finished basement has a family room, large bathroom, storage area, and two bonus rooms that could easily be converted into additional bedrooms. Bring your toys, the LARGE SHOP to the back of the home is approximately 1470 square feet with both heat and air conditioning. PLUS there is an ADDITIONAL 2-CAR shop with a lean to. There is also plenty of space for your animals with over an acre of fully landscaped yard. The yard to the back of the home is meticulously landscaped, with a greenhouse, trees and a pergola covered patio. (Pictures of the inside of shop are available upon request.)
Property Features
Property Type: Residential - Single Family
Basement: Yes
Basement: Full, Partially Finished
Cooling: Central Air
Fireplaces: 1
Garage: 2
Heating: Natural Gas, Forced Air
Home Style: Ranch
Lot Size: 1.24 Acres
Roof Type: Metal
Taxes: $1,365
Year Built: 1965
Feature Descriptions
Appliance: Dishwasher, Microwave, Electric Range, Refrigerator
Days on Site: 182
Driveway: Concrete
Exterior: Greenhouse, Livestock Permitted, Outbuildings
Exterior: Vinyl Siding
Fencing: Chain Link, Vinyl, Full, Other
Fireplace: 1,Wood Burning
Foundation: Concrete Perimeter
Handicap Access: No
HOA Y/N: No
Interior: Garage Door Opener, New Paint-Partial, Vaulted Ceiling(s)
Irrigation: See Remarks
Landscaping: Established Lawn, Established Trees, Flower Beds
Laundry: In Basement
Location: Near Mall/Shop
Parcel #: RPO4460003001Ou
Parking Type: 2 Stalls, Attached, Shop
Patio/Deck: Patio, Sun Room
Rooms: Den/Study, Office, Separate Storage, Workshop
Sewer: Private Septic
SQFT Above Grade: 1331
SQFT Basement: 1040
SQFT Below Grade: 1040
SQFT Main: 1331
Local Schools
High School: HILLCREST 93HS
Middle School: SANDCREEK 93JH
Elementary School: TIE BREAKER 93EL
Listed By / Shown By
Listed By
Agency Name: Silvercreek Realty Group
Agency Phone: 2085236111
Shown By
Agent Name: Looking to relocate to the Northwest?
Agent Phone:
Agency Title: Coldwell Banker Tomlinson

Estimate Your Payment
Estimated Payment
$ 1,194.90 per month $955.88 Principal & Interest $113.75 Property Tax $125.27 Homeowner's Insurance
3472 Leroy Drive | MLS# 2180847
This single family home located at 3472 Leroy Drive, Idaho Falls, ID 83406 is currently listed for sale with an asking price of $429,500. This property was built in 1965 and has 2 bedrooms and 2 full baths with 2371 sq. ft. Leroy Drive is located in the MOUNTAIN VIEW SUBDIVISION-BON subdivision. Search MOUNTAIN VIEW SUBDIVISION-BON real estate on help.cbidahofalls.com today.