
BEDS5
BATHS3 full
SQUARE FEET2,610
MLS#2185750
STATUSPending
PROPERTY TYPEResidential - Single Family
SUBDIVISIONJOSSIE HUGHES-BON
Property Description
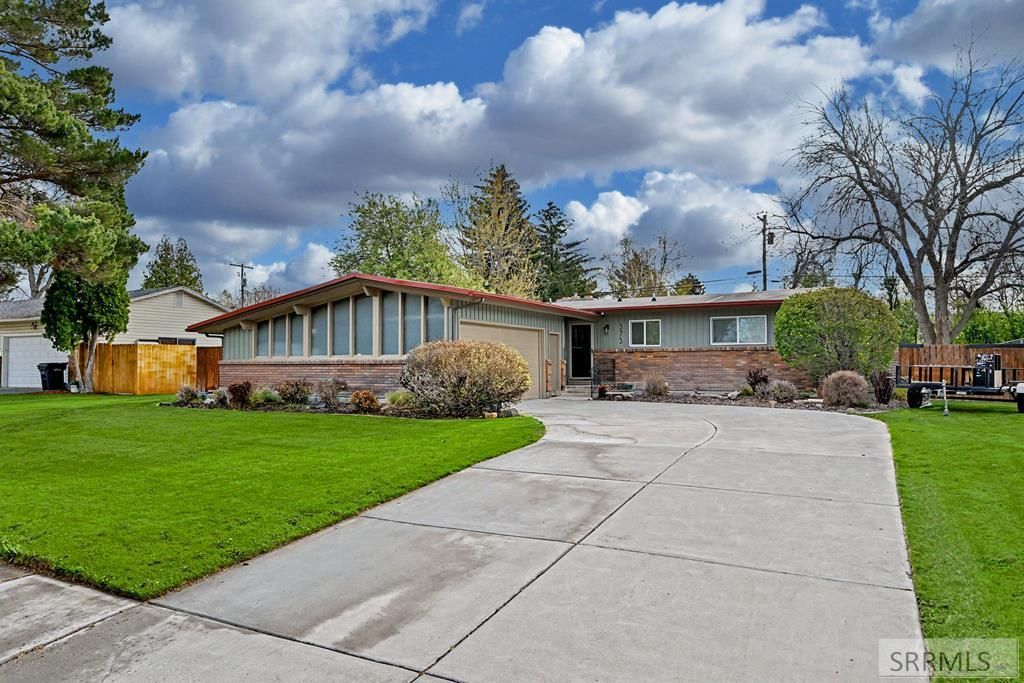
Discover this beautifully updated 5-bedroom, 3-bathroom gem nestled in a quiet, established neighborhood on the desirable west side of Idaho Falls. This home perfectly blends timeless mid-century styling with a comprehensive suite of modern upgrades, offering both character and peace of mind. The heart of the home is the recently renovated kitchen, featuring elegant granite countertops and a brand-new dishwasher. Throughout the interior, you will find newer paint and flooring that create a clean, cohesive feel. Significant exterior improvements include new vinyl siding, high-efficiency main-floor windows, and a newly replaced main waterline. Situated on a generous lot, the property boasts a large, fully fenced backyard adorned with mature landscaping and a full sprinkler system for effortless maintenance. The location is truly unbeatable, placing you just minutes away from local schools, shopping, dining, and the Idaho Falls Regional Airport. Whether you are looking for room to grow or a stylish space to entertain, this turn-key residence offers the perfect balance of convenience and comfort. Do not miss your chance to own a meticulously maintained home in one of the citys most peaceful and accessible locations. Schedule your private tour today!
Property Features
Property Type: Residential - Single Family
Basement: Daylight Windows, Egress Windows, Finished, Full
Basement: Yes
Cooling: Central Air
Fireplaces: 2
Garage: 2
Heating: Natural Gas, Forced Air
Home Style: Ranch
Lot Size: 0.27 Acres
Roof Type: Membrane
Taxes: $1,684
Year Built: 1965
Feature Descriptions
Appliance: Dishwasher, Freezer, Disposal, Microwave, Electric Range, Refrigerator, Gas Water Heater, Water Softener Owned
Days on Site: 34
Driveway: Concrete
Exterior: Brick, Vinyl Siding
Fencing: Chain Link, Wood, Full
Fireplace: 2,Gas, Wood Burning
Flood Plain: No
Foundation: Concrete Perimeter
Handicap Access: No
HOA Y/N: No
Interior: Ceiling Fan(s), Garage Door Opener, Plumbed For Water Softener, Walk-in Closet(s)
Landscaping: Established Lawn, Established Trees, Flower Beds, Garden Area, Sprinkler-Auto, Sprinkler System Full
Laundry: In Kitchen, Main Level, Laundry Closet
Location: Near Mall/Shop, Near Schools
Parcel #: RPA1260003006O
Parking Type: 2 Stalls, Attached
Patio/Deck: 1,Patio
Rooms: Breakfast Nook/Bar, Main Floor Master Bedroom, Master Bath
Sewer: Public Sewer
SQFT Above Grade: 1305
SQFT Basement: 1305
SQFT Below Grade: 1305
SQFT Main: 1305
Topography: Level
Water: Public
Local Schools
High School: SKYLINE 91HS
Middle School: EAGLE ROCK 91JH
Elementary School: ETHEL BOYES 91EL
Listed By / Shown By
Listed By
Agency Name: Keller Williams Realty East Idaho
Agency Phone: 2085298888
Shown By
Agent Name: Looking to relocate to the Northwest?
Agent Phone:
Agency Title: Coldwell Banker Tomlinson

Estimate Your Payment
Estimated Payment
$ 1,134.64 per month $879.10 Principal & Interest $140.33 Property Tax $115.21 Homeowner's Insurance
373 Dale Drive | MLS# 2185750
This single family home located at 373 Dale Drive, Idaho Falls, ID 83402 is currently listed for sale with an asking price of $395,000. This property was built in 1965 and has 5 bedrooms and 3 full baths with 2610 sq. ft. Dale Drive is located in the JOSSIE HUGHES-BON subdivision. Search JOSSIE HUGHES-BON real estate on help.cbidahofalls.com today.