
BEDS5
BATHS3 full
SQUARE FEET2,980
MLS#2185972
STATUSPending
PROPERTY TYPEResidential - Single Family
SUBDIVISIONWATERFORD-BON
Property Description
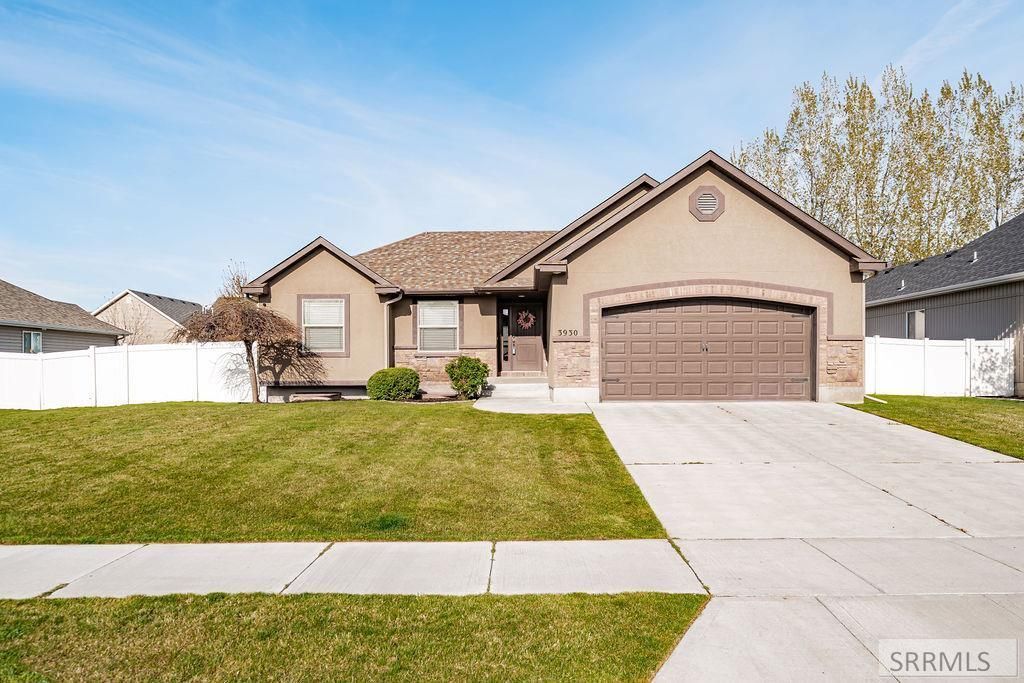
Welcome to this inviting home in the Waterford Subdivision! With 5 bedrooms and 3 bathrooms, theres plenty of space to spread out in a quiet, friendly neighborhood close to schools, parks, and everyday amenities. The main living area features an open layout with vaulted ceilings and a cozy corner gas fireplace with a custom mantle€”perfect for relaxing or hosting friends and family. The kitchen offers stainless steel appliances, rich dark wood cabinets, and a bright dining area with bay windows. The main floor master suite includes a drop tray ceiling, walk-in closet, and a full bathroom with a jetted tub and separate tiled shower. Youll also find two additional bedrooms, a full bathroom, and a convenient walk-in laundry room off the garage on the main level. Downstairs, the fully finished basement adds even more living space with two large family rooms, two more bedrooms, and a third bathroom. Step outside to a fully fenced backyard with an open patio€”great for entertaining, pets, or just enjoying the outdoors.
Property Features
Property Type: Residential - Single Family
Basement: Finished, Full
Basement: Yes
Cooling: Central Air
Fireplaces: 2
Garage: 2
Heating: Natural Gas, Forced Air
Home Style: Traditional
Lot Size: 0.24 Acres
Roof Type: Membrane
Taxes: $2,856
Year Built: 2010
Feature Descriptions
Appliance: Dishwasher, Dryer, Disposal, Microwave, Vented Exhaust Fan, Electric Range, Refrigerator, Washer, Gas Water Heater, Water Softener Owned
Days on Site: 25
Driveway: Concrete
Exterior: Stone, Stucco, Vinyl Siding
Fencing: Vinyl, Full
Fireplace: 2,Gas
Foundation: Concrete Perimeter
Handicap Access: No
HOA Fee: $250.00/Annually
HOA Y/N: Yes
Interior: Ceiling Fan(s), Garage Door Opener, Plumbed For Water Softener, Walk-in Closet(s)
Landscaping: Concrete Curbing, Established Lawn, Flower Beds, Sprinkler-Auto, Sprinkler System Full
Laundry: Main Level
Location: Near Park, Near Schools
Parcel #: RPA7036009012O
Parking Type: 2 Stalls, Attached
Patio/Deck: Patio
Rooms: Main Floor Family Room, Main Floor Master Bedroom, Master Bath, Mud Room, Pantry
Sewer: Public Sewer
SQFT Above Grade: 1490
SQFT Basement: 1490
SQFT Below Grade: 1490
SQFT Main: 1490
Topography: Level
Water: Public
Local Schools
High School: IDAHO FALLS 91HS
Middle School: TAYLOR VIEW 91JH
Elementary School: SUNNYSIDE 91EL
Listed By / Shown By
Listed By
Agency Name: Keller Williams Realty East Idaho
Agency Phone: 2085298888
Shown By
Agent Name: Looking to relocate to the Northwest?
Agent Phone:
Agency Title: Coldwell Banker Tomlinson

Estimate Your Payment
Estimated Payment
$ 1,443.75 per month $1,066.05 Principal & Interest $238.00 Property Tax $139.71 Homeowner's Insurance
3930 Barossa Drive | MLS# 2185972
This single family home located at 3930 Barossa Drive, Idaho Falls, ID 83404 is currently listed for sale with an asking price of $479,000. This property was built in 2010 and has 5 bedrooms and 3 full baths with 2980 sq. ft. Barossa Drive is located in the WATERFORD-BON subdivision. Search WATERFORD-BON real estate on help.cbidahofalls.com today.