
BEDS6
BATHS3 full 1 partial
SQUARE FEET4,030
MLS#2181264
STATUSActive
PROPERTY TYPEResidential - Single Family
SUBDIVISIONNONE
Property Description
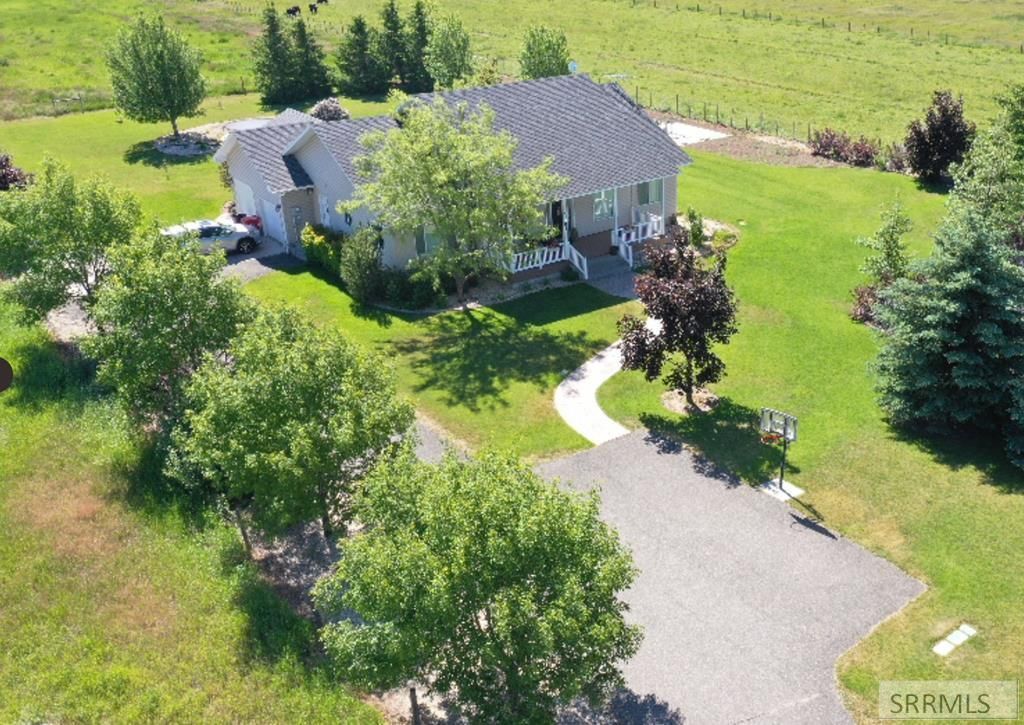
Welcome to the hidden gem of Jefferson County! Tucked away at the end of a private 100-yard asphalt driveway, this custom 6-bedroom, 3.5-bathroom home sits on nearly 5 acres with water shares. The backyard is a true sanctuary, featuring a lush orchard with apple, peach, apricot, and plum trees, as well as a thriving raspberry patch. The stamped firepit area at the heart of the yard creates the perfect space for cozy evenings spent outdoors. Inside, the great room boasts 10-foot ceilings, a stunning propane fireplace, and beautiful 4-inch solid oak plank floors that flow through the main living areas and dedoffice. The spacious kitchen is a chefs dream, with stainless steel appliances, granite countertops, and a large walk-in pantry. The under-the-counter granite sink adds an elegant touch to the design. There is a disignated office on the main level. The lower level offers a rustic charm with tongue-and-groove knotty pine accents, a wood-burning stove, and a built-in bookcase. This space includes a game room and three additional workspaces. Outside, a 4-car parking lot doubles as a basketball court, a poured 18x22-foot concrete pad is ready for a custom shop. With ample space for livestock, this property truly has it all. Fybercom recently ran cable down 4100 E.
Property Features
Property Type: Residential - Single Family
Basement: Yes
Basement: Finished, Full
Cooling: Central Air
Fireplaces: 2
Garage: 2
Heating: Propane, Forced Air
Home Style: Other
Lot Size: 4.74 Acres
Roof Type: Asphalt Shingle
Taxes: $2,595
Year Built: 2004
Feature Descriptions
Appliance: Dishwasher, Disposal, Microwave, Built-In Range, Gas Range, Refrigerator, Electric Water Heater, Water Softener Owned
Days on Site: 195
Driveway: Asphalt, Concrete
Exterior: Barbecue, Horse Facilities, Livestock Permitted
Exterior: Vinyl Siding, See Remarks
Fencing: Partial, Other
Fireplace: 2,Free Standing, Propane, Wood Burning
Formal Dining: Yes
Foundation: Concrete Perimeter
Handicap Access: No
HOA Y/N: No
Interior: Ceiling Fan(s), Garage Door Opener, Jetted Tub, New Paint-Partial, Plumbed For Water Softener, Vaulted Ceiling(s), Walk-in Closet(s)
Irrigation: Ditch System Irrigation, Flood System Irrigation, Water Rights/Shares
Landscaping: Established Lawn, Established Trees, Flower Beds, Garden Area, Sprinkler-Auto, Sprinkler System Full
Laundry: Main Level
Location: Interstate Exit/Access, Low Traffic, Near Schools
Parcel #: RP04N39E334370
Parking Type: 2 Stalls
Patio/Deck: 3+, Covered, Deck, Patio
Rooms: Den/Study, Formal Dining Room, Game Room, Main Floor Family Room, Main Floor Master Bedroom, Master Bath, Office, Pantry, Separate Storage, Workshop
Sewer: Private Septic, Sump Pump
SQFT Above Grade: 2015
SQFT Basement: 2015
SQFT Below Grade: 2015
SQFT Main: 2015
Topography: Level, Secluded
Water: Well
Local Schools
High School: RIGBY 251HS
Middle School: Rigby Middle School
Elementary School: Cottonwood Elementary
Listed By / Shown By
Listed By
Agency Name: Silvercreek Realty Group
Agency Phone: 2085236111
Shown By
Agent Name: Looking to relocate to the Northwest?
Agent Phone:
Agency Title: Coldwell Banker Tomlinson

Estimate Your Payment
Estimated Payment
$ 2,469.17 per month $1,991.88 Principal & Interest $216.25 Property Tax $261.04 Homeowner's Insurance
4106 E 67 N | MLS# 2181264
This single family home located at 4106 E 67 N, Rigby, ID 83442 is currently listed for sale with an asking price of $895,000. This property was built in 2004 and has 6 bedrooms and 3 full and 1 partial baths with 4030 sq. ft. E 67 N is located in the NONE subdivision. Search NONE real estate on help.cbidahofalls.com today.