
BEDS3
BATHS2 full
SQUARE FEET2,654
MLS#2185244
STATUSPending
PROPERTY TYPEResidential - Single Family
SUBDIVISIONBERKLEY PARK-BON
Property Description
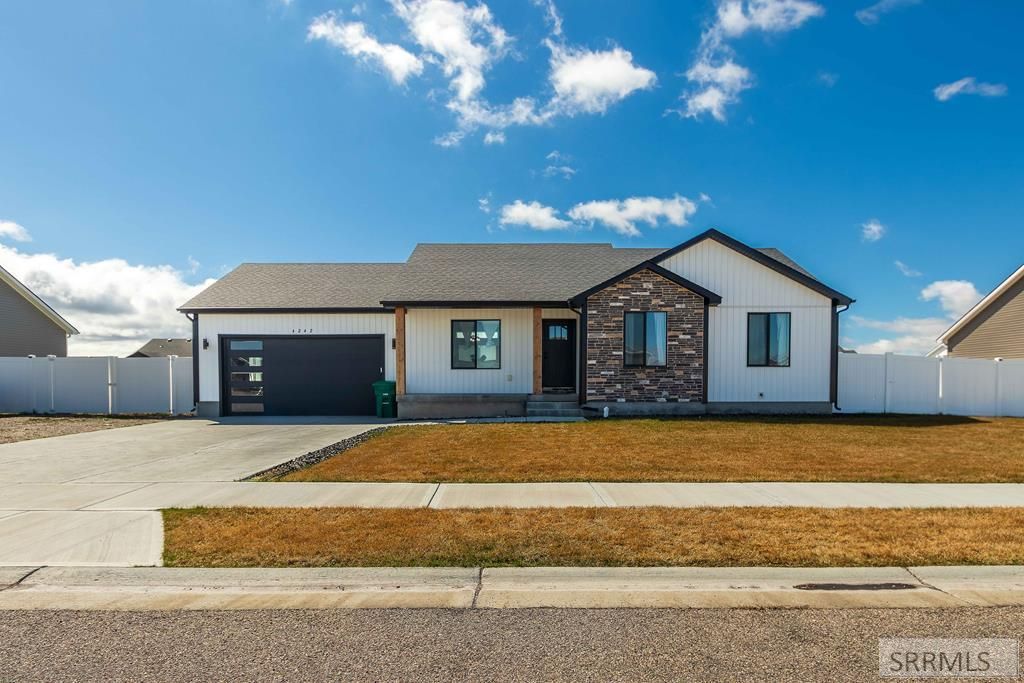
Berkley Park Subdivision is a hidden treasure located on the northeast side of Idaho Falls! This home has instant curb appeal with its upgraded exterior package. Step into quality with 10 foot ceilings, attractive light fixtures, laminate flooring, modern finishes and comfortable layout. The inviting kitchen has a corner pantry, breakfast bar and beautiful cabinets. No worries, there is plenty of space in the primary bedroom for your king bed! It also includes a large walk-in closet and convenient ensuite bath with roomy shower. The big back yard includes a full vinyl fence With lots of natural daylight, this home provides the perfect canvas to customize it with your own tasteful furnishings. Make it yours today!
Property Features
Property Type: Residential - Single Family
Basement: Yes
Basement: Egress Windows, Full, Unfinished
Cooling: Central Air
Garage: 2
Heating: Natural Gas, Forced Air
Home Style: Ranch
Lot Size: 0.28 Acres
Taxes: $2,280
Year Built: 2020
Feature Descriptions
Appliance: Dishwasher, Disposal, Microwave, Electric Range, Gas Water Heater, Water Softener Owned
Days on Site: 52
Driveway: Concrete
Exterior: Stone, Vinyl Siding
Fencing: Vinyl
Foundation: Concrete Perimeter
Handicap Access: No
HOA Fee: $110.00/Annually
HOA Y/N: Yes
Interior: Ceiling Fan(s), Garage Door Opener, Walk-in Closet(s)
Landscaping: Established Lawn, Sprinkler System Full
Laundry: Main Level, Laundry Room
Parcel #: RPO6907013008O
Parking Type: 2 Stalls, Attached
Rooms: Pantry
Sewer: Public Sewer
SQFT Above Grade: 1344
SQFT Basement: 1310
SQFT Below Grade: 1310
SQFT Main: 1344
Water: Public
Local Schools
High School: THUNDER RIDGE-D93
Middle School: Black Canyon M.S.
Elementary School: DISCOVERY ELEMENTARY dist 93
Listed By / Shown By
Listed By
Agency Name: Silvercreek Realty Group
Agency Phone: 2085236111
Shown By
Agent Name: Looking to relocate to the Northwest?
Agent Phone:
Agency Title: Coldwell Banker Tomlinson

Estimate Your Payment
Estimated Payment
$ 1,222.07 per month $912.48 Principal & Interest $190.00 Property Tax $119.58 Homeowner's Insurance
4242 Mansfield Dr | MLS# 2185244
This single family home located at 4242 Mansfield Dr, Idaho Falls, ID 83401 is currently listed for sale with an asking price of $410,000. This property was built in 2020 and has 3 bedrooms and 2 full baths with 2654 sq. ft. Mansfield Dr is located in the BERKLEY PARK-BON subdivision. Search BERKLEY PARK-BON real estate on help.cbidahofalls.com today.