
BEDS3
BATHS2 full
SQUARE FEET3,556
MLS#2186227
STATUSPending
PROPERTY TYPEResidential - Single Family
SUBDIVISIONFAIRWAY ESTATES-BON
Property Description
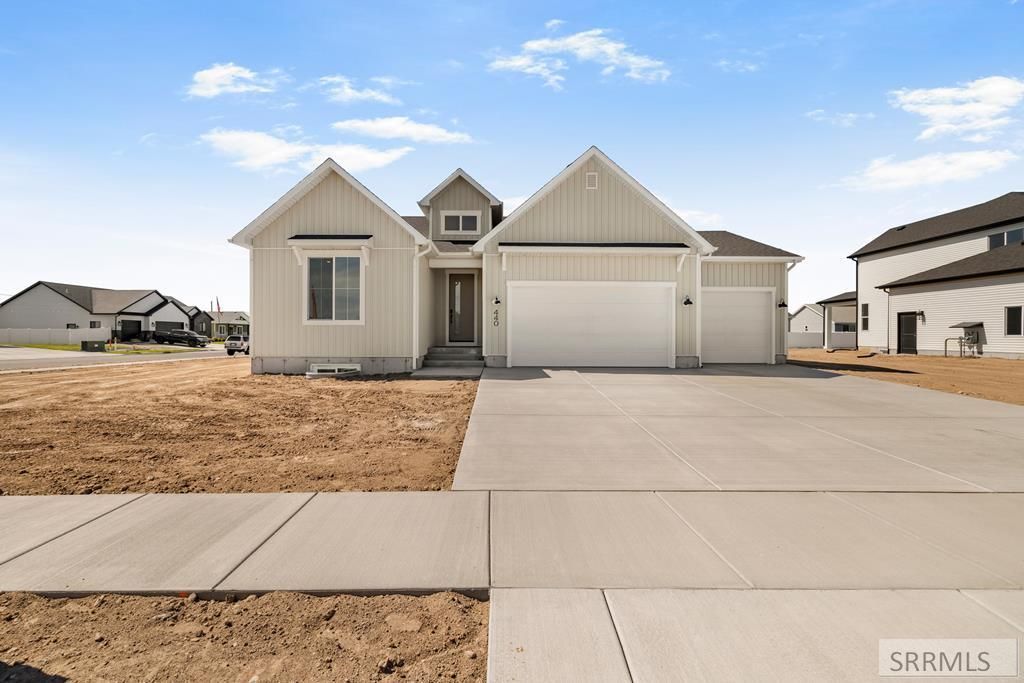
** Use our preferred lender and receive 5,000 in credits to use how you choose.** Discover the Auburn, a brand-new ranch-style home by Visionary Homes in Idaho Falls, ID, located in the sought-after Fairway Estates community near Sage Lakes golf course. This stunning new construction rambler offers 3 bedrooms and 2 bathrooms on the main level, with an open-concept layout built for modern living. The chef-inspired kitchen features a large walk-in pantry and an island with a built-in sink, ideal for entertaining. The private owners suite includes a spa-style bathroom and walk-in closet. A functional mudroom off the garage and conveniently located laundry add everyday ease. The unfinished basement offers future expansion potential with up to 3 additional bedrooms and 1 bathroom, making this home an incredible long-term value. Quality finishes such as Quartz countertops, thoughtful design, and new construction warranties make the Auburn one of the best new homes for sale in Idaho Falls. Dont miss this opportunity in one of Idaho Falls fastest-growing neighborhoods.
Property Features
Property Type: Residential - Single Family
Basement: Full, Unfinished
Basement: Yes
Cooling: Central Air
Fireplaces: 1
Garage: 3
Heating: Natural Gas, Forced Air
Home Style: Traditional
Lot Size: 0.34 Acres
Roof Type: Asphalt Shingle
Taxes: $0
Year Built: 2026
Feature Descriptions
Appliance: Dishwasher, Disposal, Microwave, Exhaust Fan
Days on Site: 67
Driveway: Concrete
Exterior: Vinyl Siding
Fireplace: 1,Electric, Insert
Flood Plain: No
Foundation: Concrete Perimeter
Handicap Access: No
HOA Y/N: No
Interior: Garage Door Opener, New Paint-Full, Plumbed For Water Softener, Vaulted Ceiling(s), Walk-in Closet(s)
Laundry: Main Level, Laundry Room
Location: Low Traffic, Near Golf Course
Parcel #: RPA312I0210110
Parking Type: 3 Stalls, Attached
Patio/Deck: 1,Patio, Porch
Sewer: Public Sewer
Special View Info: Golf Course, Water
SQFT Above Grade: 1848
SQFT Basement: 1708
SQFT Below Grade: 1708
SQFT Main: 1848
Topography: Corner Lot
Water: Public
Local Schools
High School: SKYLINE 91HS
Middle School: EAGLE ROCK 91JH
Elementary School: TEMPLE VIEW 91EL
Listed By / Shown By
Listed By
Agency Name: Silvercreek Realty Group
Agency Phone: 2085236111
Shown By
Agent Name: Looking to relocate to the Northwest?
Agent Phone: (208) 243-7334
Agency Title: Coldwell Banker Tomlinson

Estimate Your Payment
Estimated Payment
$ 1,384.45 per month $1,224.04 Principal & Interest $0.00 Property Tax (data not provided by mls) $160.41 Homeowner's Insurance
440 Sage Lakes Blvd | MLS# 2186227
This single family home located at 440 Sage Lakes Blvd, Idaho Falls, ID 83401 is currently listed for sale with an asking price of $549,990. This property was built in 2026 and has 3 bedrooms and 2 full baths with 3556 sq. ft. Sage Lakes Blvd is located in the FAIRWAY ESTATES-BON subdivision. Search FAIRWAY ESTATES-BON real estate on help.cbidahofalls.com today.