
BEDS6
BATHS5 full
SQUARE FEET7,170
MLS#2187839
STATUSActive
PROPERTY TYPEResidential - Single Family
SUBDIVISIONBROOKSIDE-BON
Property Description
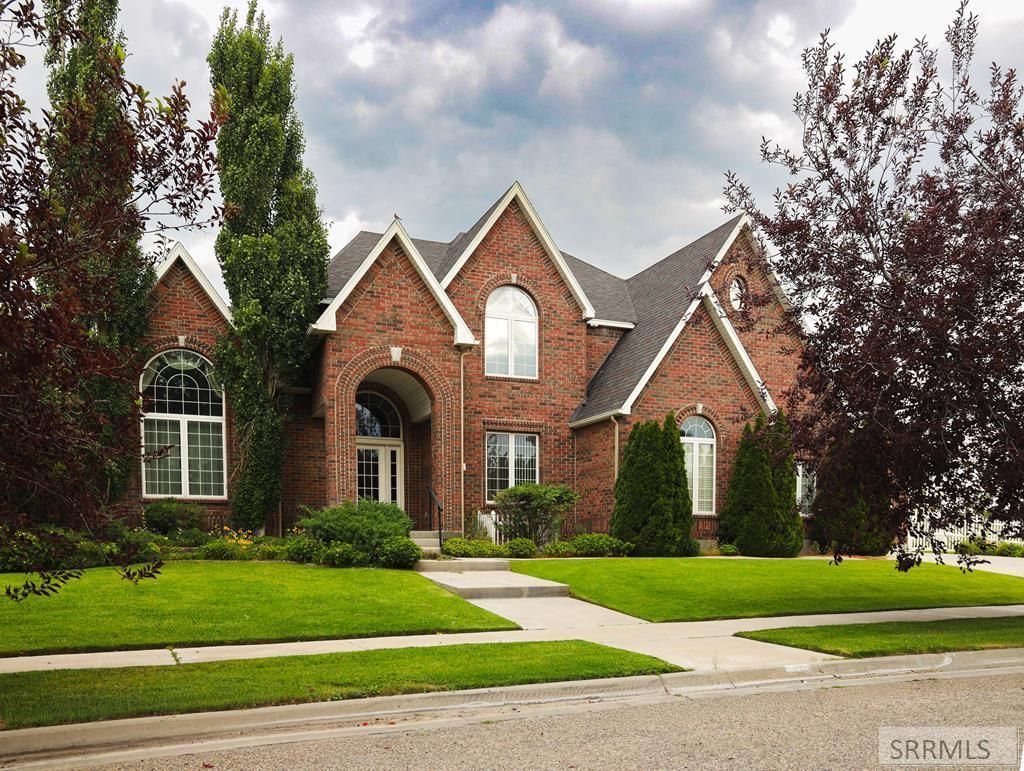
Nestled within one of Idaho Falls most prestigious and peaceful enclaves, this magnificent executive estate offers an unparalleled blend of grand scale, modern architectural elegance, and everyday livability. Spanning an impressive 7,170 square feet of meticulously crafted living space, this home is a masterclass in design, perfectly suited for both lavish entertaining and serene private relaxation. Step through the double doors to find soaring ceilings, exquisite architectural details, and expansive windows that flood the home with natural light. The main level flow is effortlessly elegant, guiding you from a formal foyer to a grand living salon anchored by a spectacular fireplace€”the perfect backdrop for hosting sophisticated gatherings. Exceptional Features At a Glance: -Unrivaled Space: 7,170 square feet of luxury, seamlessly distributed over two meticulously planned levels. -Chefs Kitchen: Custom cabinetry, premium stone countertops, and a walk-in pantry. -Finished Basement: Expansive recreation space with room for a theater, gym, or lounge. -Sizable Estate Lot: 0.59 acres of pristine, fully fenced privacy. -Prime Location: Enjoy the peace of a quiet, low-traffic neighborhood while remaining minutes from Idaho Falls premier shopping, dining, medical centers, and schools.
Property Features
Property Type: Residential - Single Family
Basement: Daylight Windows, Finished, Full
Basement: Yes
Cooling: Central Air
Fireplaces: 3
Garage: 6
Heating: Natural Gas, Radiant
Home Style: Traditional
Lot Size: 0.59 Acres
Roof Type: Asphalt Shingle
Taxes: $8,282
Year Built: 2004
Feature Descriptions
Appliance: Central Vacuum, Dishwasher, Double Oven, Dryer, Disposal, Microwave, Built-In Range, Refrigerator, Washer, Water Softener Owned
Driveway: Concrete
Exterior: Brick
Fencing: Partial
Fireplace: 3+, Insert
Flood Plain: No
Formal Dining: Yes
Foundation: Concrete Perimeter
Handicap Access: No
HOA Y/N: No
Interior: Ceiling Fan(s), Garage Door Opener, Jetted Tub, Plumbed For Central Vac, Plumbed For Water Softener, Sauna, Security System, Skylight(s), Vaulted Ceiling(s), Walk-in Closet(s)
Landscaping: Concrete Curbing, Established Lawn, Established Trees, Flower Beds, Garden Area, Sprinkler-Auto, Sprinkler System-Partial
Laundry: Main Level
Location: Near Golf Course, Near Schools
Parcel #: RPA3390002001A
Parking Type: 6+ Stalls
Patio/Deck: 1
Rooms: 2nd Kitchen, Den/Study, Formal Dining Room, Loft, Master Bath, Office
Sauna: Yes
Security: yes
Sewer: Public Sewer
Special View Info: Golf Course, Mountain(s)
SQFT Above Grade: 5133
SQFT Basement: 2037
SQFT Below Grade: 2037
SQFT Main: 3834
SQFT Upper: 1299
Topography: Corner Lot
Water: Public
Local Schools
High School: HILLCREST 93HS
Middle School: SANDCREEK 93JH
Elementary School: AMMON 93EL
Listed By / Shown By
Listed By
Agency Name: Silvercreek Realty Group
Agency Phone: 2085236111
Shown By
Agent Name: Looking to relocate to the Northwest?
Agent Phone: (208) 243-7334
Agency Title: Coldwell Banker Tomlinson

Estimate Your Payment
Estimated Payment
$ 4,211.78 per month $3,113.57 Principal & Interest $690.17 Property Tax $408.04 Homeowner's Insurance
4865 Stanfield Lane | MLS# 2187839
This single family home located at 4865 Stanfield Lane, Idaho Falls, ID 83404 is currently listed for sale with an asking price of $1,399,000. This property was built in 2004 and has 6 bedrooms and 5 full baths with 7170 sq. ft. Stanfield Lane is located in the BROOKSIDE-BON subdivision. Search BROOKSIDE-BON real estate on help.cbidahofalls.com today.