
BEDS3
BATHS2 full 1 partial
SQUARE FEET1,818
MLS#2182260
STATUSActive
PROPERTY TYPEResidential - Townhouse
SUBDIVISIONBeachs Corner
Property Description
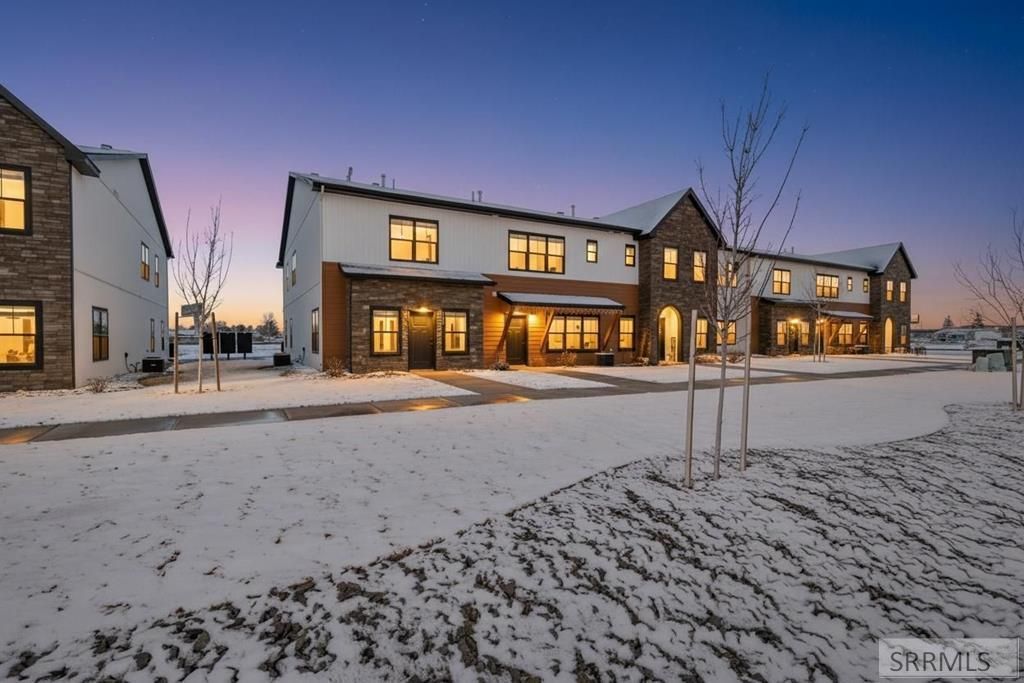
Welcome to this beautifully maintained townhome in one of Idaho Falls newer neighborhoods, offering the feel of new construction with thoughtful upgrades already in place. Lightly lived in since its March purchase, this home features an open-concept main level with durable LVP flooring, attractive cabinetry, quartz countertops, a spacious walk-in pantry, and a convenient half bath for guests. Upstairs youll find 3 comfortable bedrooms, including a primary suite with an en-suite bath featuring tile flooring, a tiled shower with waterfall glass accent, and a large walk-in closet. A full guest bath and upstairs laundry add everyday convenience, while the bonus sitting area provides flexible space for a home office, playroom, or TV lounge. Recent upgrades include privacy window shades that allow natural light to fill the home while maintaining interior privacy, along with a water softener to help protect the plumbing system. With 1,818 square feet and an attached 2-car garage with direct kitchen access, this move-in-ready home offers exceptional value if you are considering new construction without the wait.
Property Features
Property Type: Residential - Townhouse
Basement: Crawl Space
Cooling: Central Air
Garage: 2
Heating: Forced Air
Lot Size: 0.25 Acres
Taxes: $61
Year Built: 2024
Feature Descriptions
Appliance: Dishwasher, Disposal, Microwave, Exhaust Fan, Gas Range, Refrigerator, Gas Water Heater, Water Softener Owned
Association Includes: Common Area, Maintenance Exterior
Days on Site: 87
Driveway: Asphalt
Exterior: Brick, Vinyl Siding
Flood Plain: No
Formal Dining: Yes
Foundation: Concrete Perimeter
Handicap Access: No
HOA Fee: $90.00/Monthly
HOA Y/N: Yes
Interior: Ceiling Fan(s), Garage Door Opener, Vaulted Ceiling(s), Walk-in Closet(s)
Landscaping: Concrete Curbing, Established Lawn, Flower Beds, Sprinkler-Auto
Laundry: Upper Level
Location: Interstate Exit/Access, Low Traffic, Near Schools
Parcel #: RPO0801001029O
Parking Type: 2 Stalls, Attached
Rooms: Breakfast Nook/Bar, Formal Dining Room, Master Bath, Pantry
Sewer: Public Sewer
Special View Info: Mountain(s)
SQFT Above Grade: 1818
SQFT Main: 678
SQFT Upper: 1140
Water: Public
Local Schools
High School: BONNEVILLE 93HS
Middle School: ROCKY MOUNTAIN 93JH
Elementary School: IONA 93EL
Listed By / Shown By
Listed By
Agency Name: Keller Williams Realty East Idaho
Agency Phone: 2085298888
Shown By
Agent Name: Looking to relocate to the Northwest?
Agent Phone:
Agency Title: Coldwell Banker Tomlinson

Estimate Your Payment
Estimated Payment
$ 904.99 per month $795.64 Principal & Interest $5.08 Property Tax $104.27 Homeowner's Insurance
5133 N Beach Drive | MLS# 2182260
This townhouse located at 5133 N Beach Drive, Idaho Falls, ID 83401 is currently listed for sale with an asking price of $357,500. This property was built in 2024 and has 3 bedrooms and 2 full and 1 partial baths with 1818 sq. ft. N Beach Drive is located in the Beachs Corner subdivision. Search Beachs Corner real estate on help.cbidahofalls.com today.