
BEDS3
BATHS1 full
SQUARE FEET1,040
MLS#2186378
STATUSPending
PROPERTY TYPEResidential - Single Family
SUBDIVISIONMCDONALDS FARM-BON
Property Description
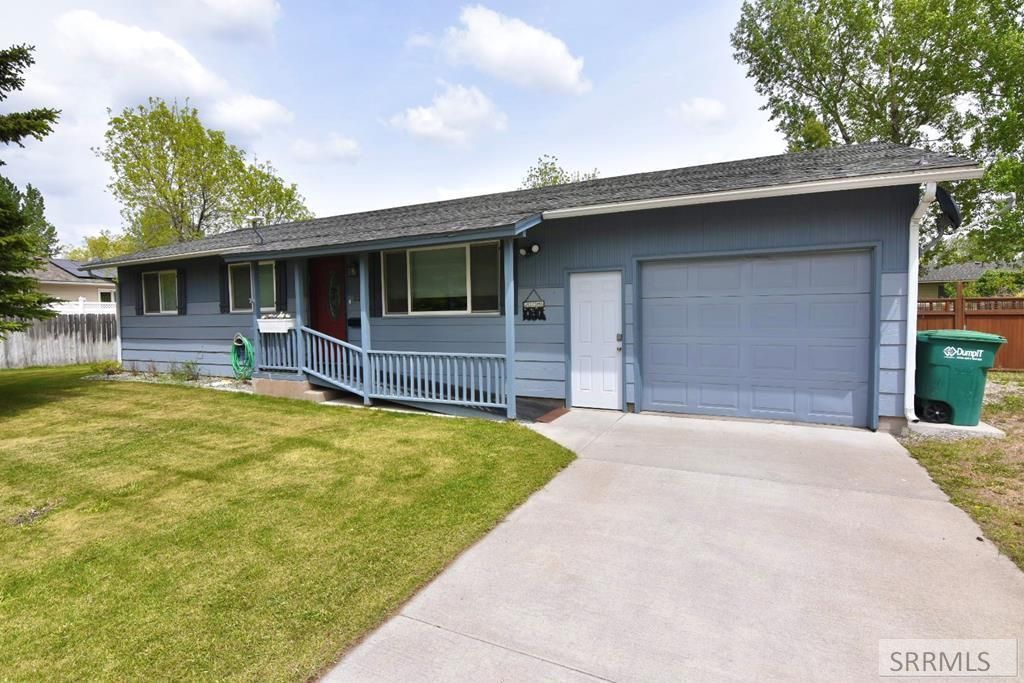
Introducing a darling single level home in McDonalds Farm subdivision in Idaho Falls! This charming 3-bed, 1-bath home has been thoughtfully updated with beautiful LVP flooring in the living room and hall, giving the entire space a modern feel with an electric fireplace. The kitchen is a true highlight €” featuring tile flooring, new stainless single basin sink, newer stainless appliances, and a stylish tile backsplash. The dining area leads right out to the backyard €” and whether youre meal prepping for the week or hosting a casual dinner, this kitchen delivers both function and style. Adjacent to the kitchen is a pantry/storage room and laundry room. The main bathroom has been refreshed as well, with a tiled tub/shower and a darling vanity. But the real magic? Step outside and let your imagination run. An extra-deep single-car garage provides room for your vehicle and projects. Theres dedicated RV parking with power, a shed, and fenced garden area. Mature trees, an established yard/full sprinkler system and a covered back deck invites you to slow down, and soak in a quiet evening at home. The covered front porch has a custom built removable ramp for wheelchair access! Lastly, includes central A/C and newer furnace! Under contract. Seller is open to back up offers.
Property Features
Property Type: Residential - Single Family
Basement: Crawl Space
Cooling: Central Air
Fireplaces: 1
Garage: 1
Heating: Natural Gas, Forced Air
Home Style: Ranch
Lot Size: 0.22 Acres
Roof Type: Asphalt Shingle
Taxes: $270
Year Built: 1980
Feature Descriptions
Appliance: Dishwasher, Disposal, Microwave, Electric Range, Refrigerator, Gas Water Heater
Days on Site: 60
Driveway: Concrete
Exterior: RV Parking Area, Shed
Exterior: Hardboard/Composition
Fencing: Wood, Full
Fireplace: 1,Electric
Foundation: Slab
Handicap Access: Yes
HOA Y/N: No
Interior: Ceiling Fan(s), Garage Door Opener
Landscaping: Concrete Curbing, Established Lawn, Established Trees, Flower Beds, Garden Area, Sprinkler-Auto, Sprinkler System Full
Laundry: Main Level
Location: Low Traffic
Parcel #: RPO4481008002O
Parking Type: 1 Stall, Attached
Patio/Deck: Covered, Deck, Patio, Porch
Rooms: Main Floor Family Room, Pantry
Sewer: Public Sewer
SQFT Above Grade: 1040
SQFT Main: 1040
Topography: Level
Water: Public
Local Schools
High School: THUNDER RIDGE-D93
Middle School: Black Canyon M.S.
Elementary School: TIE BREAKER 93EL
Listed By / Shown By
Listed By
Agency Name: Century 21 High Desert
Agency Phone: 2085242121
Shown By
Agent Name: Looking to relocate to the Northwest?
Agent Phone: (208) 243-7334
Agency Title: Coldwell Banker Tomlinson

Estimate Your Payment
Estimated Payment
$ 802.84 per month $689.93 Principal & Interest $22.50 Property Tax $90.42 Homeowner's Insurance
521 S Maurine Drive | MLS# 2186378
This single family home located at 521 S Maurine Drive, Idaho Falls, ID 83401 is currently listed for sale with an asking price of $310,000. This property was built in 1980 and has 3 bedrooms and 1 full baths with 1040 sq. ft. S Maurine Drive is located in the MCDONALDS FARM-BON subdivision. Search MCDONALDS FARM-BON real estate on help.cbidahofalls.com today.