
BEDS4
BATHS3 full 1 partial
SQUARE FEET4,351
MLS#2179522
STATUSActive
PROPERTY TYPEResidential - Single Family
SUBDIVISIONSAND POINTE SUBDIVISION-BON
Property Description
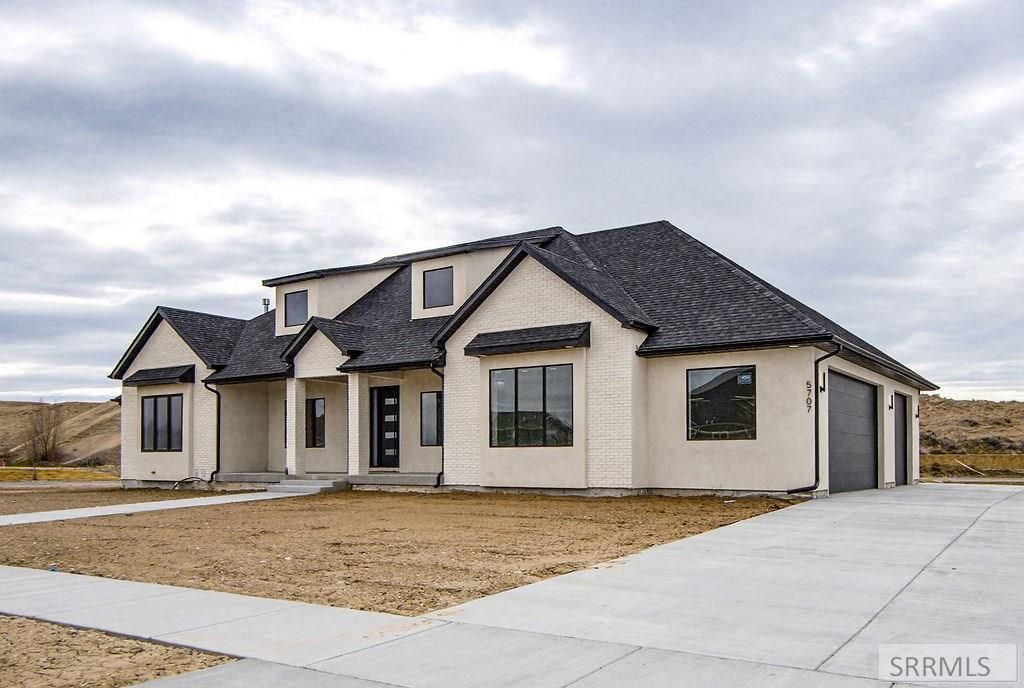
OPEN HOUSE ON SATURDAY 5/30 FROM 11:00 AM-1:00 PM. Built by a Parade of Homes builder in Idaho Falls, this newly constructed home blends custom design, luxury finishes, and functional living. The exterior combines timeless brick with modern stucco for standout curb appeal. Inside, the bright great room features soaring ceilings, oversized windows, and a statement fireplace that anchors the space. The chefs kitchen is designed for both everyday living and entertaining with a massive island, custom cabinetry, and a spacious walk-in pantry. The private primary suite offers a spa-inspired bathroom with a soaking tub, oversized tiled shower, dual vanities, and a large walk-in closet. The main level also includes a mudroom and laundry room for added convenience. The fully finished basement expands the living space with a theater room, large family room, flexible bonus area, and three additional bedrooms€”ideal for guests, gatherings, or multi-generational living. An oversized three-car garage provides ample storage and parking. With high-end finishes, thoughtful design, and completion just around the corner, this Idaho Falls home offers the space, quality, and modern comfort todays buyers are searching for.
Property Features
Property Type: Residential - Single Family
Basement: Egress Windows, Finished, Full
Basement: Yes
Cooling: Central Air
Fireplaces: 1
Garage: 3
Heating: Natural Gas, Forced Air
Home Style: Other
Lot Size: 0.55 Acres
Roof Type: Asphalt Shingle
Taxes: $1,203
Year Built: 2025
Feature Descriptions
Appliance: Dishwasher, Double Oven, Microwave, Exhaust Fan, Built-In Range, Refrigerator
Association Includes: Common Area
Days on Site: 256
Driveway: Concrete
Exterior: Stucco, Brick
Fireplace: 1,Gas
Flood Plain: No
Formal Dining: Yes
Foundation: Concrete Perimeter
Handicap Access: No
HOA Fee: $400.00/Annually
HOA Y/N: Yes
Interior: Ceiling Fan(s), Garage Door Opener, New Paint-Full, Vaulted Ceiling(s), Walk-in Closet(s)
Laundry: Main Level, Laundry Room
Location: Borders Golf Course, Low Traffic, Near Golf Course
Parcel #: RPA2741004001O
Parking Type: 3 Stalls, Attached
Patio/Deck: 2,Covered, Patio, Porch
Rooms: Breakfast Nook/Bar, Den/Study, Formal Dining Room, Main Floor Family Room, Main Floor Master Bedroom, Master Bath, Mud Room, Office, Pantry, Separate Storage, Theater Room
Sewer: Public Sewer
SQFT Above Grade: 2170
SQFT Basement: 2181
SQFT Below Grade: 2181
SQFT Main: 2170
Topography: Corner Lot
Water: Public
Local Schools
High School: IDAHO FALLS 91HS
Middle School: TAYLOR VIEW 91JH
Elementary School: SUNNYSIDE 91EL
Listed By / Shown By
Listed By
Agency Name: Real Broker LLC
Agency Phone: 2088413088
Shown By
Agent Name: Looking to relocate to the Northwest?
Agent Phone:
Agency Title: Coldwell Banker Tomlinson

Estimate Your Payment
Estimated Payment
$ 2,363.24 per month $2,000.78 Principal & Interest $100.25 Property Tax $262.21 Homeowner's Insurance
5707 Long Cove Drive | MLS# 2179522
This single family home located at 5707 Long Cove Drive, Idaho Falls, ID 83404 is currently listed for sale with an asking price of $899,000. This property was built in 2025 and has 4 bedrooms and 3 full and 1 partial baths with 4351 sq. ft. Long Cove Drive is located in the SAND POINTE SUBDIVISION-BON subdivision. Search SAND POINTE SUBDIVISION-BON real estate on help.cbidahofalls.com today.