
BEDS6
BATHS3 full
SQUARE FEET2,824
MLS#2178586
STATUSPending
PROPERTY TYPEResidential -
SUBDIVISIONTETON VIEW ESTATES-BON
Property Description
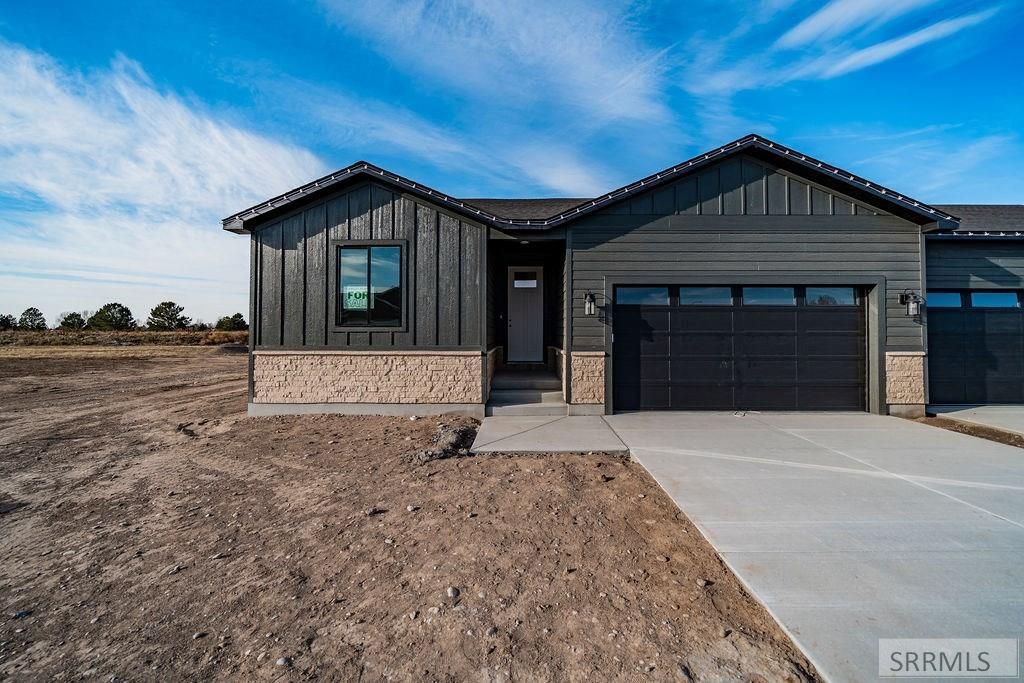
$10,000 towards closing costs plus w/d/f with our preferred lender. 6395 Ender Lane Embrace a lifestyle of sophisticated comfort in this brand-new 2025 twin home by Hamlet Homes, perfectly situated directly behind the 1st hole of the Sage Lakes Golf Course. This exceptional residence boasts a generous 6 bedrooms and 3 bathrooms, offering abundant space for every need. The main level thoughtfully includes 3 bedrooms and 2 bathrooms, while the fully finished basement provides an additional 3 bedrooms and 1 bathroom, ideal for extended family, a dedicated media room, or a private retreat. The heart of this home is a truly stunning kitchen, featuring exquisite granite countertops €“ a dream for hosting memorable gatherings. Enjoy modern conveniences like a 220V GFCI outlet for a hot tub, providing enhanced electrical safety and versatility. Navigate with ease and style thanks to elegant stair accent lighting, adding a touch of ambiance and security. Step outside to your private oasis under the rear covering, offering a perfect shaded space for outdoor entertaining, relaxing with a book, or simply enjoying the golf course ambiance, rain or shine. Located on the left side of the twin homes, 6395 Ender Lane offers a seamless blend of luxury, thoughtful design.
Property Features
Property Type: Residential -
Basement: Egress Windows, Finished, Full
Basement: Yes
Cooling: Central Air
Fireplaces: 1
Garage: 2
Heating: Natural Gas
Home Style: Other
Lot Size: 0.22 Acres
Roof Type: Asphalt Shingle
Taxes: $0
Year Built: 2025
Feature Descriptions
Appliance: Dishwasher, Disposal, Microwave, Gas Range, Gas Water Heater
Association Includes: Snow Removal
Days on Site: 352
Driveway: Concrete
Exterior: Vinyl Siding, Wood Siding, Stone
Fireplace: 1,Gas
Flood Plain: No
Foundation: Concrete Perimeter
Handicap Access: No
HOA Fee: $35.00/Monthly
HOA Y/N: Yes
Laundry: Main Level, Laundry Room
Location: Borders Golf Course
Parcel #: RPA5661001023O
Parking Type: 2 Stalls
Patio/Deck: 1,Patio
Rooms: Main Floor Master Bedroom, Master Bath, Pantry
Sewer: Public Sewer
Special View Info: Golf Course
SQFT Above Grade: 1411
SQFT Basement: 1413
SQFT Below Grade: 1413
SQFT Main: 1411
Water: Public
Local Schools
High School: SKYLINE 91HS
Middle School: EAGLE ROCK 91JH
Elementary School: TEMPLE VIEW 91EL
Listed By / Shown By
Listed By
Agency Name: Hamlet Homes
Agency Phone: 8012812223
Shown By
Agent Name: Looking to relocate to the Northwest?
Agent Phone: (208) 243-7334
Agency Title: Coldwell Banker Tomlinson

Estimate Your Payment
Estimated Payment
$ 1,094.97 per month $968.10 Principal & Interest $0.00 Property Tax (data not provided by mls) $126.87 Homeowner's Insurance
6395 Ender Ln | MLS# 2178586
This home located at 6395 Ender Ln, Idaho Falls, ID 83401 is currently listed for sale with an asking price of $434,990. This property was built in 2025 and has 6 bedrooms and 3 full baths with 2824 sq. ft. Ender Ln is located in the TETON VIEW ESTATES-BON subdivision. Search TETON VIEW ESTATES-BON real estate on help.cbidahofalls.com today.