
BEDS6
BATHS3 full
SQUARE FEET2,824
MLS#2184588
STATUSPending
PROPERTY TYPEResidential -
SUBDIVISIONTETON VIEW ESTATES-BON
Property Description
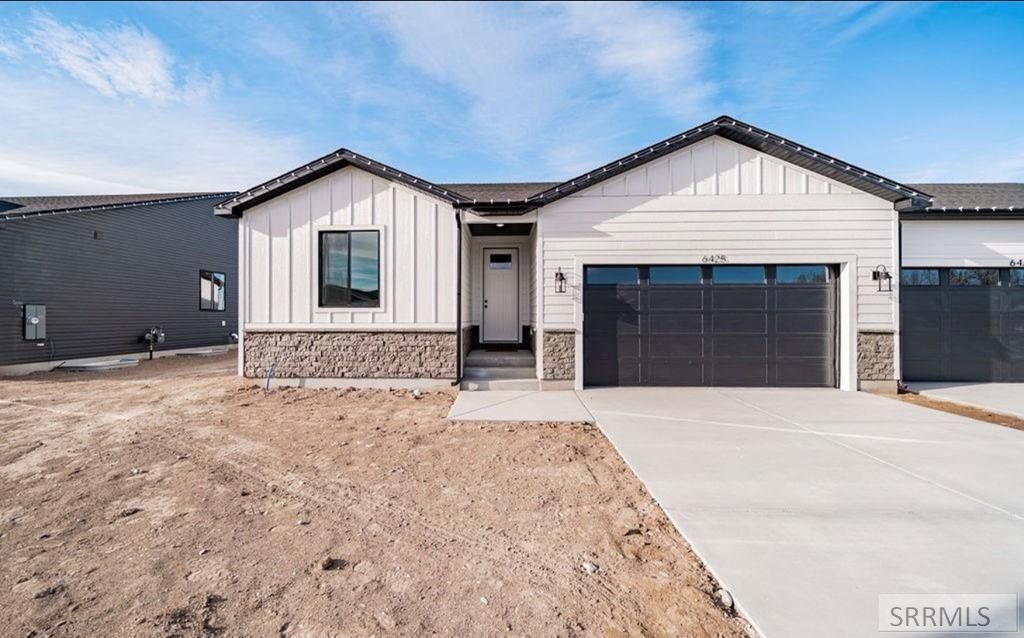
Your Dream Home Awaits: New Construction by Sage lakes Golf Course. Imagine waking up to a stunning golf course every morning! This brand-new 2025 twin home, meticulously crafted by Hamlet Homes, offers an unparalleled living experience directly behind the 1st hole of Sage Lakes Golf Course. Step inside and discover a spacious sanctuary designed for modern living. With a total of 6 bedrooms and 3 bathrooms, theres ample room for everyone. The main level boasts 3 bedrooms and 2 bathrooms, while the fully finished basement provides an additional 3 bedrooms and 1 bathroom, perfect for guests, a home office, or a personal gym. The heart of this home is an open-concept living area, featuring a captivating contemporary gas fireplace with floor-to-ceiling shiplap-ideal for cozy evenings. The beautiful kitchen, adorned with sleek quartz countertops, is a chefs delight, ready for culinary adventures and entertaining. Located on the left side of the twin homes, this property isnt just a house; its a lifestyle. Combine the luxury of new construction with the convenience of golf course living. Dont let this exceptional opportunity pass you by- experience the perfect blend of elegance and recreation at 6425 Ender Lane today!
Property Features
Property Type: Residential -
Basement: Egress Windows, Finished, Full
Basement: Yes
Cooling: Central Air
Fireplaces: 1
Garage: 2
Heating: Natural Gas, Forced Air
Home Style: Traditional
Lot Size: 0.21 Acres
Roof Type: Asphalt Shingle
Taxes: $85
Year Built: 2025
Feature Descriptions
Appliance: Dishwasher, Disposal, Microwave, Gas Range, Gas Water Heater
Days on Site: 128
Driveway: Concrete
Exterior: Stone, Vinyl Siding, Wood Siding
Fireplace: 1
Flood Plain: No
Foundation: Concrete Perimeter
Handicap Access: No
HOA Fee: $35.00/Monthly
HOA Y/N: Yes
Interior: Garage Door Opener, Plumbed For Water Softener, Walk-in Closet(s)
Laundry: Main Level, Laundry Room
Location: Borders Golf Course
Parcel #: RPA56610010210
Parking Type: 2 Stalls
Patio/Deck: 1
Rooms: Main Floor Master Bedroom, Master Bath, Pantry
Sewer: Public Sewer
Special View Info: Golf Course
SQFT Above Grade: 1411
SQFT Basement: 1413
SQFT Below Grade: 1413
SQFT Main: 1411
Water: Public
Local Schools
High School: SKYLINE 91HS
Middle School: EAGLE ROCK 91JH
Elementary School: TEMPLE VIEW 91EL
Listed By / Shown By
Listed By
Agency Name: Hamlet Realty
Agency Phone: 8012812223
Shown By
Agent Name: Looking to relocate to the Northwest?
Agent Phone: (208) 243-7334
Agency Title: Coldwell Banker Tomlinson

Estimate Your Payment
Estimated Payment
$ 1,089.47 per month $956.97 Principal & Interest $7.08 Property Tax $125.41 Homeowner's Insurance
6425 Ender Ln | MLS# 2184588
This home located at 6425 Ender Ln, Idaho Falls, ID 83401 is currently listed for sale with an asking price of $429,990. This property was built in 2025 and has 6 bedrooms and 3 full baths with 2824 sq. ft. Ender Ln is located in the TETON VIEW ESTATES-BON subdivision. Search TETON VIEW ESTATES-BON real estate on help.cbidahofalls.com today.