
BEDS4
BATHS2 full
SQUARE FEET1,892
MLS#2187724
STATUSActive
PROPERTY TYPEResidential - Single Family
SUBDIVISIONMOUNTAIN VIEW SUBDIVISION-FRE
Property Description
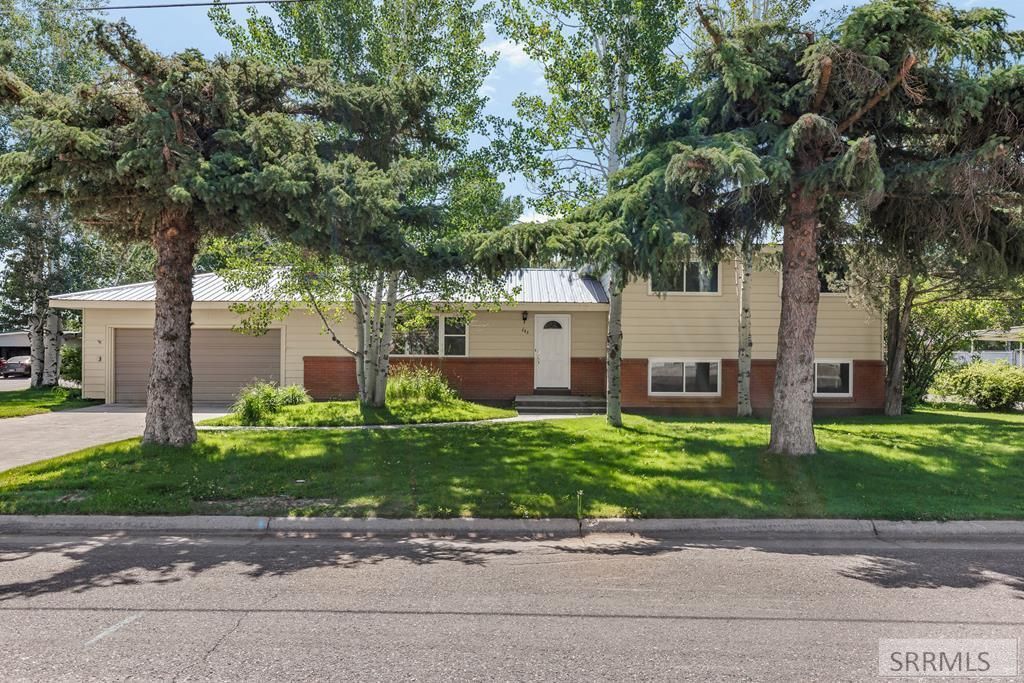
Well-maintained home offering a functional floor plan, comfortable living spaces, and an attached oversized garage. The spacious yard provides room for outdoor activities, gardening, or entertaining. Conveniently located near local amenities, this property offers a blend of comfort and practicality. Dont miss the opportunity to see all this home has to offer€”schedule your private showing today.
Property Features
Property Type: Residential - Single Family
Basement: Daylight Windows, Finished
Basement: Yes
Cooling: Central Air
Fireplaces: 1
Garage: 1
Heating: Forced Air
Home Style: Split Level
Lot Size: 0.31 Acres
Roof Type: Metal
Taxes: $1,759
Year Built: 1968
Feature Descriptions
Appliance: Dishwasher, Disposal, Exhaust Fan, Electric Range, Refrigerator, Electric Water Heater
Days on Site: 4
Driveway: Concrete
Exterior: Free Standing Hot Tub, Shed
Exterior: Brick, Vinyl Siding
Fireplace: 1,Wood Burning
Foundation: Concrete Perimeter
Handicap Access: No
HOA Y/N: No
Hot Tub: Yes
Interior: Ceiling Fan(s), Garage Door Opener
Irrigation: Sprinkler Irrigation
Landscaping: Established Lawn, Established Trees, Garden Area, Sprinkler System Full
Laundry: In Basement
Location: Near Schools
Parcel #: RpS0184001005A
Parking Type: 1 Stall
Patio/Deck: 1,Covered, Patio
Rooms: Pantry
Sewer: Public Sewer
SQFT Above Grade: 1254
SQFT Basement: 638
SQFT Below Grade: 638
SQFT Main: 1254
Topography: Cul-De-Sac
Water: Public
Local Schools
High School: SOUTH FREMONT A215HS
Middle School: SOUTH FREMONT A215JH
Elementary School: HENRY'S FORK 215EL
Listed By / Shown By
Listed By
Agency Name: Silvercreek Realty Group
Agency Phone: 2085236111
Shown By
Agent Name: Looking to relocate to the Northwest?
Agent Phone: (208) 243-7334
Agency Title: Coldwell Banker Tomlinson

Estimate Your Payment
Estimated Payment
$ 1,015.03 per month $767.82 Principal & Interest $146.58 Property Tax $100.63 Homeowner's Insurance
646 E 4th N | MLS# 2187724
This single family home located at 646 E 4th N, Saint Anthony, ID 83445 is currently listed for sale with an asking price of $345,000. This property was built in 1968 and has 4 bedrooms and 2 full baths with 1892 sq. ft. E 4th N is located in the MOUNTAIN VIEW SUBDIVISION-FRE subdivision. Search MOUNTAIN VIEW SUBDIVISION-FRE real estate on help.cbidahofalls.com today.