
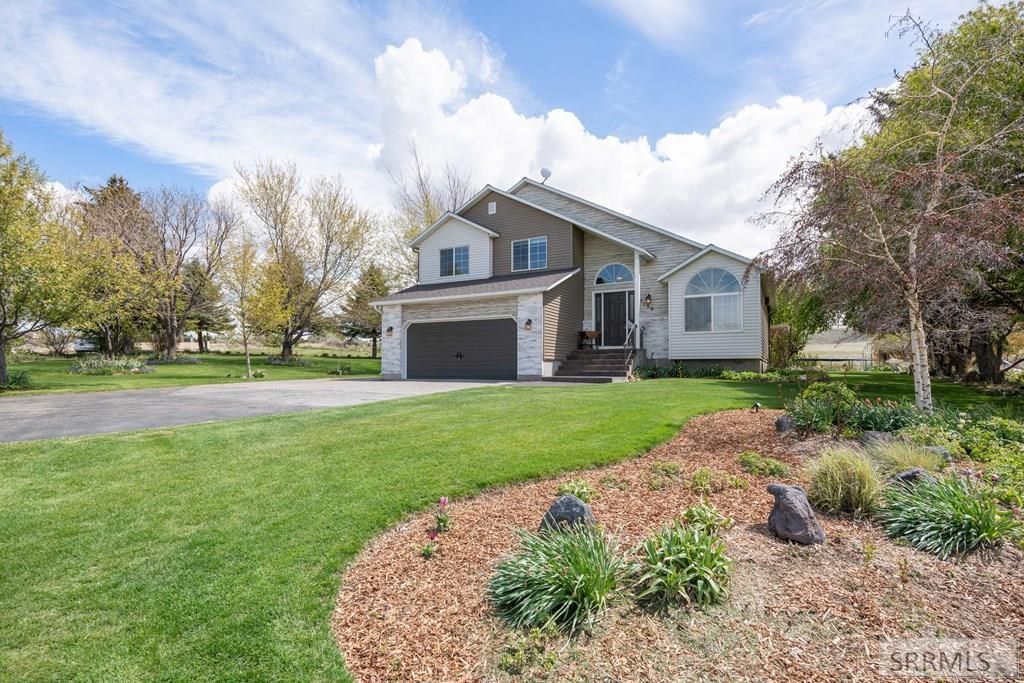
BEDS4
BATHS3 full
SQUARE FEET2,628
MLS#2186032
STATUSPending
PROPERTY TYPEResidential - Single Family
SUBDIVISIONRIMROCK ACRES-BON
Property Description
Set on 2.55 acres in the rural Rimrock area, this stunning property offers privacy, established landscaping, and thoughtfully designed outdoor living. Mature trees frame the setting, with manicured grounds featuring bulbs, roses, perennials, garden beds, and producing apple, pear, peach, and plum trees, plus raspberries and strawberries. Outdoor spaces are built for enjoyment and entertaining, with multiple seating areas, expansive views, ambient lighting, and a fully equipped outdoor kitchen with bar seating, built-in grill, smoker, sink, and prep space. A covered patio extends the living area, while an outbuilding offers storage, workspace, and a sunroom-style retreat. Inside, the main living areas flow to the kitchen, creating a natural gathering space. The kitchen includes wood cabinetry, granite counters, double ovens, induction cooktop, and pot filler. A propane fireplace adds warmth to the main level. The upper level features the primary suite and additional bedrooms. The basement includes a family room, and a bedroom or an office. Additional features include two mini-splits, water softener, new water heater, and pad with access for a future shop. Enjoy a peaceful country feel with convenient access to town.
Property Features
Property Type: Residential - Single Family
Basement: Egress Windows, Finished
Basement: Yes
Cooling: Mini Split
Fireplaces: 2
Garage: 2
Heating: Electric, Propane, Mini Split
Home Style: Split Level
Lot Size: 2.55 Acres
Roof Type: Asphalt Shingle
Taxes: $1,821
Year Built: 1991
Feature Descriptions
Appliance: Dishwasher, Double Oven, Dryer, Disposal, Microwave, Refrigerator, Washer, Electric Water Heater, Water Softener Owned
Days on Site: 22
Driveway: Concrete
Exterior: Vinyl Siding
Exterior: Barbecue, Greenhouse, Livestock Permitted, Outbuildings, RV Parking Area, Shed
Fireplace: 2,Electric, Propane
Foundation: Concrete Perimeter
Handicap Access: No
HOA Y/N: No
Interior: Ceiling Fan(s), Garage Door Opener, Jetted Tub, New Paint-Full, Plumbed For Water Softener, Vaulted Ceiling(s), Walk-in Closet(s)
Landscaping: Established Lawn, Established Trees, Flower Beds, Fountain, Garden Area, Outdoor Lighting, Sprinkler System Full
Laundry: Main Level
Location: Low Traffic
Parcel #: RPO4921002021O
Parking Type: 2 Stalls, Attached
Patio/Deck: 2,Covered, Gazebo, Deck, Patio, Porch, Sun Room
Rooms: Den/Study, Main Floor Family Room, Master Bath, Mud Room, Office, Pantry, Separate Storage
Sewer: Private Septic
Special View Info: Mountain(s), Valley
SQFT Above Grade: 1978
SQFT Basement: 650
SQFT Below Grade: 650
SQFT Main: 1140
SQFT Upper: 838
Topography: Level, Rural, Secluded
Water: Well
Local Schools
High School: HILLCREST 93HS
Middle School: SANDCREEK 93JH
Elementary School: AMMON 93EL
Listed By / Shown By
Listed By
Agency Name: Berkshire Hathaway HS Silverhawk Realty East Idaho
Agency Phone: 2089132447
Shown By
Agent Name: Looking to relocate to the Northwest?
Agent Phone:
Agency Title: Coldwell Banker Tomlinson

Estimate Your Payment
Estimated Payment
$ 1,881.09 per month $1,528.96 Principal & Interest $151.75 Property Tax $200.38 Homeowner's Insurance
7130 E Rimrock Drive | MLS# 2186032
This single family home located at 7130 E Rimrock Drive, Idaho Falls, ID 83401 is currently listed for sale with an asking price of $687,000. This property was built in 1991 and has 4 bedrooms and 3 full baths with 2628 sq. ft. E Rimrock Drive is located in the RIMROCK ACRES-BON subdivision. Search RIMROCK ACRES-BON real estate on help.cbidahofalls.com today.