
BEDS4
BATHS2 full 1 partial
SQUARE FEET2,732
MLS#2186406
STATUSActive
PROPERTY TYPEResidential - Single Family
SUBDIVISIONCOUNTRY LIFE ESTATES-BON
Property Description
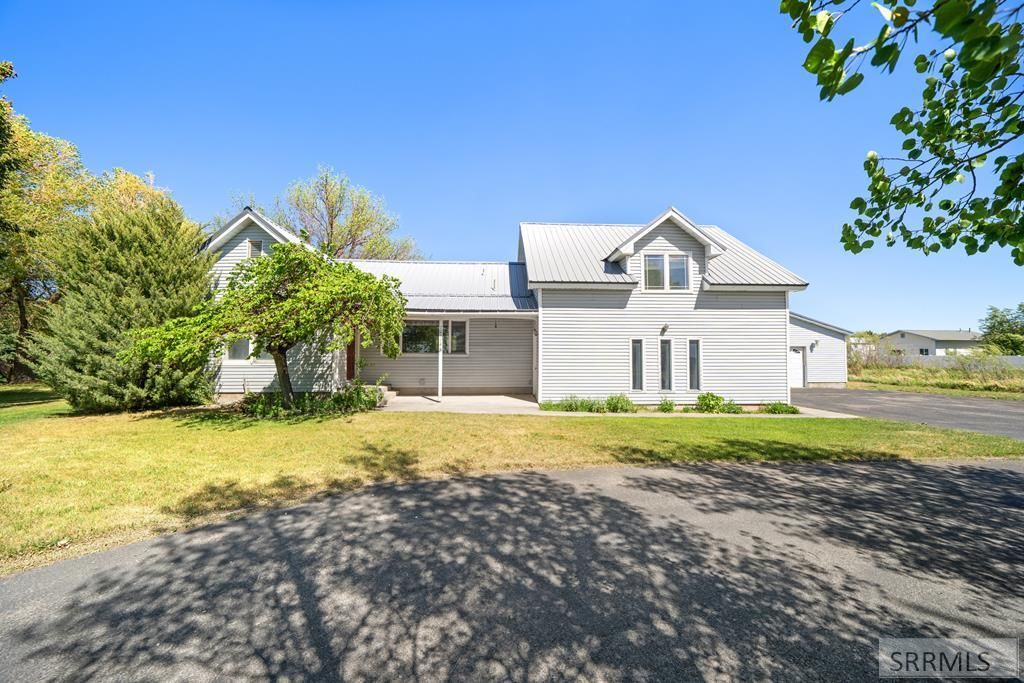
ENJOY AN ACRE OF YOUR OWN With A 4-Bedroom, 2.5-Bath Home PLUS An UPDATED EXTERIOR And A 2-Car Garage With Extra Storage Space~~The Upper Level Features 2 Large Bedrooms With A Classic Vintage Design, Walk-In Closets, And An Adjacent Full Bath.~~The Main Level Includes A BIG Living Room That Could Easily Accommodate Both A Formal Dining Table & A Sitting Area. The Kitchen Is Warm And Inviting With Generous Storage Options, A Small Breakfast Bar, And An Adjoining Dining Area. The Main Level Also Includes A 3rd Bedroom, 2nd Full Bath, A Half Bath, And A Large Room Previously Set Up For A Hair Salon. This Could Be A Game Room Or Dedicated Office Space~~The Partial Basement Has A Family Room, Wood Stove, A 4th Bedroom, & (3) Separate Storage Rooms~~The Garage Is Attached By Means Of A Big Enclosed Patio With A Wall Of Windows Looking Out On The Back Yard. This Is One Fine Sun Room!~~The 1-Acre Lot Includes A Large Shed And The Opportunity To Add A Shop Or To Landscape Your Own Private Retreat~~This Is All Just A Short Drive North Of Idaho Falls With Easy Access To Highway 20.
Property Features
Property Type: Residential - Single Family
Basement: Partial, Partially Finished
Basement: Yes
Cooling: None
Fireplaces: 1
Garage: 2
Heating: Electric, Baseboard, Ceiling, Cadet Style
Home Style: Traditional
Lot Size: 1.03 Acres
Roof Type: Metal
Taxes: $1,748
Year Built: 1976
Feature Descriptions
Appliance: Dishwasher, Electric Range, Refrigerator, Electric Water Heater
Days on Site: 60
Driveway: Asphalt, Circular Driveway
Exterior: Vinyl Siding
Exterior: Shed
Fireplace: 1,Free Standing, Wood Burning
Flood Plain: No
Foundation: Concrete Perimeter
Handicap Access: Yes
HOA Y/N: No
Interior: Ceiling Fan(s), Garage Door Opener, Walk-in Closet(s)
Landscaping: Established Lawn, Established Trees, Flower Beds
Laundry: Main Level, Laundry Room
Parcel #: RPO3801003003A
Parking Type: 2 Stalls, Attached
Patio/Deck: 3+, Covered, Enclosed, Patio, Porch
Sewer: Public Sewer
SQFT Above Grade: 1936
SQFT Basement: 796
SQFT Below Grade: 796
SQFT Main: 1336
SQFT Upper: 600
Topography: Level
Water: Community Well (5+)
Local Schools
High School: BONNEVILLE 93HS
Middle School: ROCKY MOUNTAIN 93JH
Elementary School: UCON 93EL
Listed By / Shown By
Listed By
Agency Name: eXp Realty LLC
Agency Phone: 2088907776
Shown By
Agent Name: Looking to relocate to the Northwest?
Agent Phone: (208) 243-7334
Agency Title: Coldwell Banker Tomlinson

Estimate Your Payment
Estimated Payment
$ 1,114.80 per month $856.84 Principal & Interest $145.67 Property Tax $112.29 Homeowner's Insurance
| MLS# 2186406
This single family home located at , Idaho Falls, ID 83401 is currently listed for sale with an asking price of $385,000. This property was built in 1976 and has 4 bedrooms and 2 full and 1 partial baths with 2732 sq. ft. is located in the COUNTRY LIFE ESTATES-BON subdivision. Search COUNTRY LIFE ESTATES-BON real estate on help.cbidahofalls.com today.